The Mirror Pond House (Jackson Hole, WY)

Builder: Lohss Construction
Square Footage: 6,981
Lot Size: 2.43 acres
Bedrooms: 4 bedrooms | 1 bunkroom
Bathrooms: 5 bathrooms | 1 powder room
Location: Jackson Hole, WY

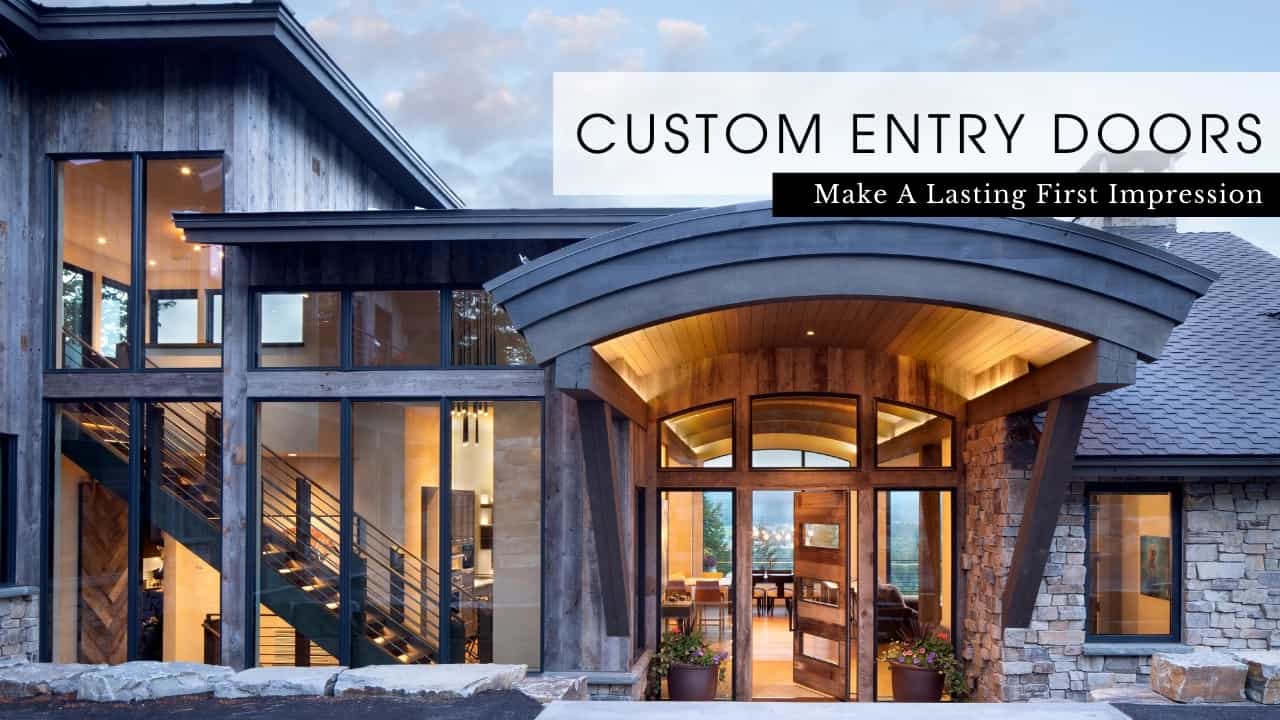
The desired style for this home was rustic transitional, a vision expertly realized by Chris Lohss and his team at Lohss Construction. Extensive use of Montana moss rock on both the interior and exterior, paired with generous applications of steel and glass, creates a relaxed yet refined aesthetic that perfectly captures the essence of this mountain style.

At its heart, the home was designed as a peaceful retreat for the owners and their guests. With sweeping views of the Tetons on the horizon, along with reflecting pools and a natural pond on the property, the landscape itself becomes part of the experience. The exterior blends Montana moss rock with reclaimed corral board siding, reinforcing the home’s rustic transitional character. A large, covered patio with an outdoor fireplace provides an inviting gathering place—ideal for warming up and sharing stories from the day’s exhilarating adventures.

Inside, the home is filled with thoughtfully considered details. Reclaimed hand-hewn hardwood beams sourced from the Midwest add warmth and authenticity, while Jada steel windows and exterior doors allow natural light to pour into the living spaces. Interior doors, cabinetry, and trim are crafted from wire-brushed white oak, lending subtle texture and durability.

A striking second-floor steel and glass hallway connects the main residence to a spacious bunkroom, adding architectural interest while maintaining a sense of openness. Modern convenience is seamlessly integrated through a Lutron home automation system, easily controlled through the homeowners’ mobile app or from the in-home control center.

Designed with an active lifestyle in mind, the “ready room” mudroom connects directly to the laundry room and features custom lockers, benches, and cubbies to neatly organize gear for fly fishing, cross-country skiing, and golf.

The primary suite continues the home’s theme of comfort and retreat. The bathroom features a steam shower—perfect for warming up after a powder day on the slopes—while the spacious walk-in closet includes a stacked washer and dryer for added convenience.

Additional interior highlights include a dramatic stairwell with cable railing and a well-appointed butler’s pantry. Completing the home is an oversized garage equipped with extra electrical capacity to accommodate a workshop. Altogether, the residence serves as a peaceful mountain retreat where the owners, along with family and friends, can relax, recharge, and enjoy the beauty of the surrounding Jackson landscape.

 AMENITIES

  • Floating cabinetry in all bathrooms
  • Butler’s pantry
  • Walk-in wine cellar
  • Two reflecting pools
  • A natural pond
  • Lutron home automation system
  • Open loop geothermal system for heating and cooling
  • Wolf Subzero appliances
  • Bunk room
  • Outdoor fireplace
  • Views of the Tetons
  • Steam shower
FEATURED CONTRACTORS

Builder | Lohss Construction

Decorative Metal | Static Architectural Steel

Drywall and Plaster | Coyos Drywall

Lighting Control | Premiere SAV 

Marble Supply and Installation | Artisan Stone

Masonry | Tonks Masonry

Mechanical Engineering (MEP) | Energy 1

Tile | Architectural Stone & Tile

Timber Work | Ridgeline Log and Timber

Windows | Viewpoint, Inc

Wood Flooring | Burchette and Burchette

Photography | Tycen Birch

LEARN MORE ABOUT Lohss Construction