Modern Retreat in the Mountains of Montana (Big Sky, MT)

Builder: Authentic Inc.
Square Footage: 5,600 square feet
Lot Size: 40 acres
Bedrooms: 5
Bathrooms: 6
Location: Big Sky, MT

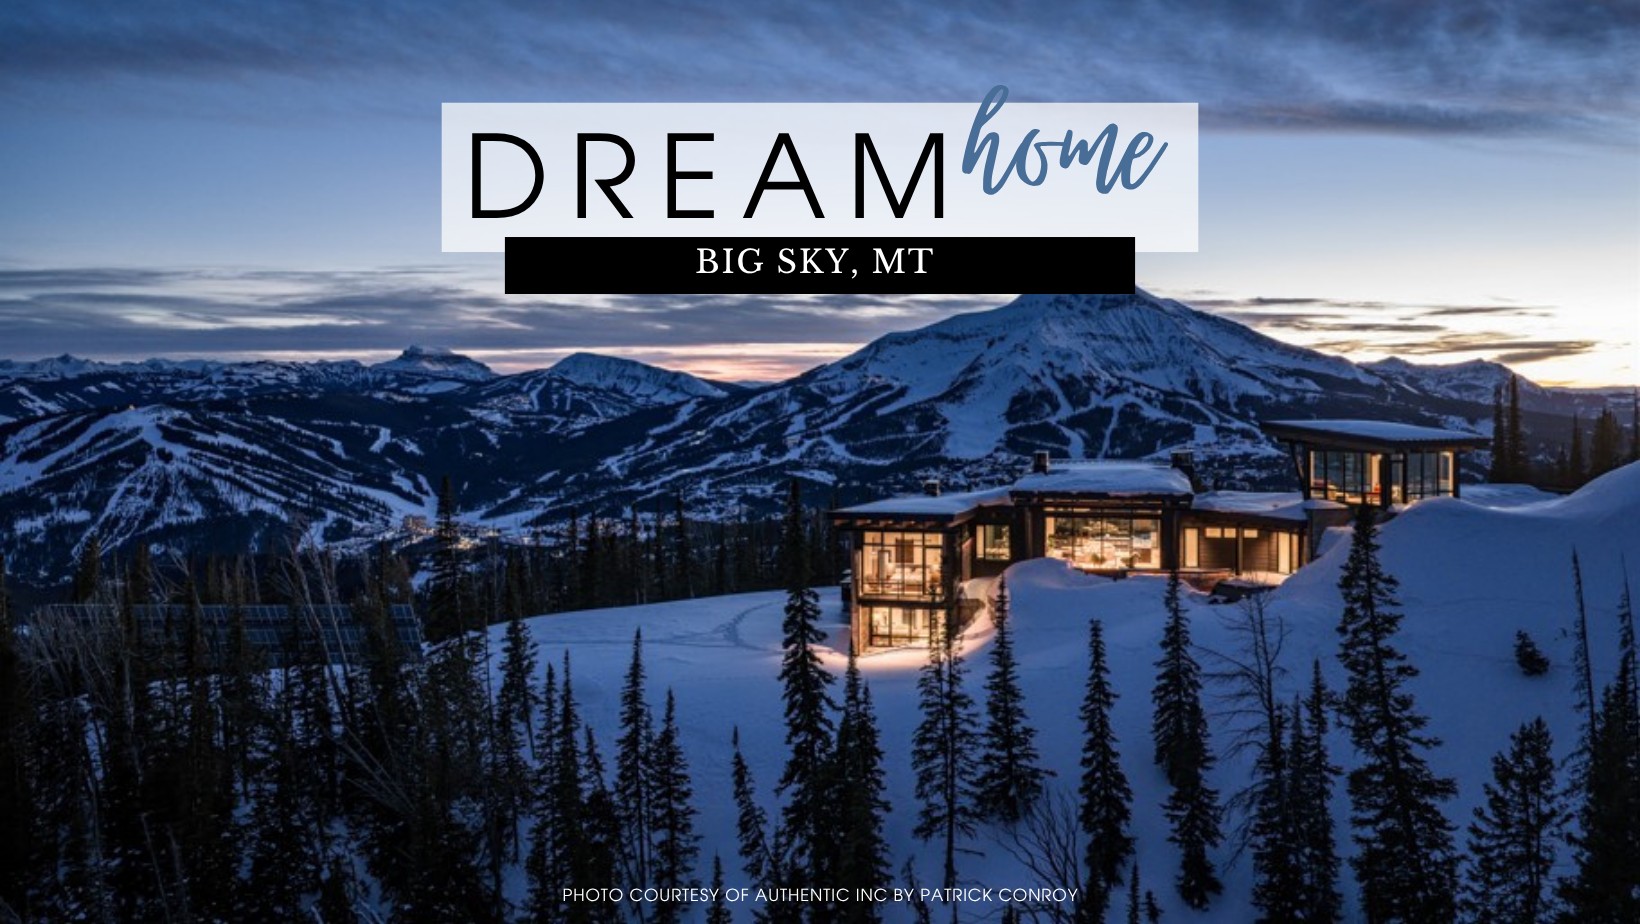
The owners set out to create a residence that would embody modern design while operating with a high level of self-sufficiency. Authentic Inc. was tasked with building this home that would soon be the highest-elevation home built in Montana. A disciplined palette of concrete and steel establishes a sense of architectural clarity while ensuring durability and minimal maintenance over time. Supported by an on-site solar array and multiple buried propane tanks tied to a backup generator, the home functions with a notable degree of independence.

Overhead, the great room and kitchen are anchored by a striking interplay of steel and Douglas fir beams. Band-sawn and wire-brushed, the fir introduces a tactile warmth that softens the home’s modern rigor, creating a balanced and inviting atmosphere.

In the home’s most utilitarian spaces—the mudroom, laundry room, and entry hall—basalt flooring provides a resilient, practical foundation well-suited to the demands of year-round mountain living. The mudroom is thoughtfully appointed with custom lockers, generous cubbies, and integrated boot warmers, seamlessly blending function with design.

Outdoor living is equally considered. A generous covered patio extends the home’s livable footprint, offering shelter from the elements while maintaining unobstructed sightlines through a refined railing system that mirrors the interior floating staircase.

Underfoot, wide-plank rift white oak flooring lends warmth and continuity throughout. Precision-installed Cascadia windows by Lake Glass further reinforce the home’s connection to its setting, while a suite of premium appliances from Miele, Thermador, and Sub-Zero, serving both the main kitchen and a discreet butler’s pantry, ensures the home performs as beautifully as it presents.

In its entirety, the residence is a compelling study in restraint and refinement—an effortless convergence of modern architecture and the enduring grandeur of Montana’s mountain landscape.

 AMENITIES

  • Panoramic views of multiple mountain ranges
  • Fire pit
  • Hot tub
  • Butler’s pantry
  • Private office
  • Solar array on property
  • 3,000-foot driveway
  • Back-up propane generator
  • Appliances by Thermador, Miele, and Sub-Zero
  • Heated entry and apron as well as a heated path to the hot tub
  • Wide-plank white oak flooring
  • Mudroom with boot warmers and lockers
  • Extensive use of basalt rock
FEATURED CONTRACTORS

Builder | Authentic, Inc

Architect | Centre Sky Architecture

Countertops | Slabworks of Montana

Electrical Contractor | TJ Electric

Home Technology | Evolution AVA

Interior Design | Design Associates

Interior & Exterior Paint & Steel | Completely Custom Finishes

Kitchen Cabinetry | CenterMark Industries

Stone | Greater Rocky Mountain Stone

Windows | Lake Glass Inc.

Interior Photography | Whitney Kamman Photography

Cover & Exterior Photography | Patrick Conroy 

LEARN MORE ABOUT Authentic, inc