Inside an Incredible Frank Lloyd Wright-Inspired Home in the Pacific Northwest
Featuring: Brock Smith Custom Homes
Location: Issaquah, WA
Set against the natural beauty of the Pacific Northwest, this one-of-a-kind residence brings together architecture, landscape, art, and technology in a home thoughtfully designed around the way its owners live.
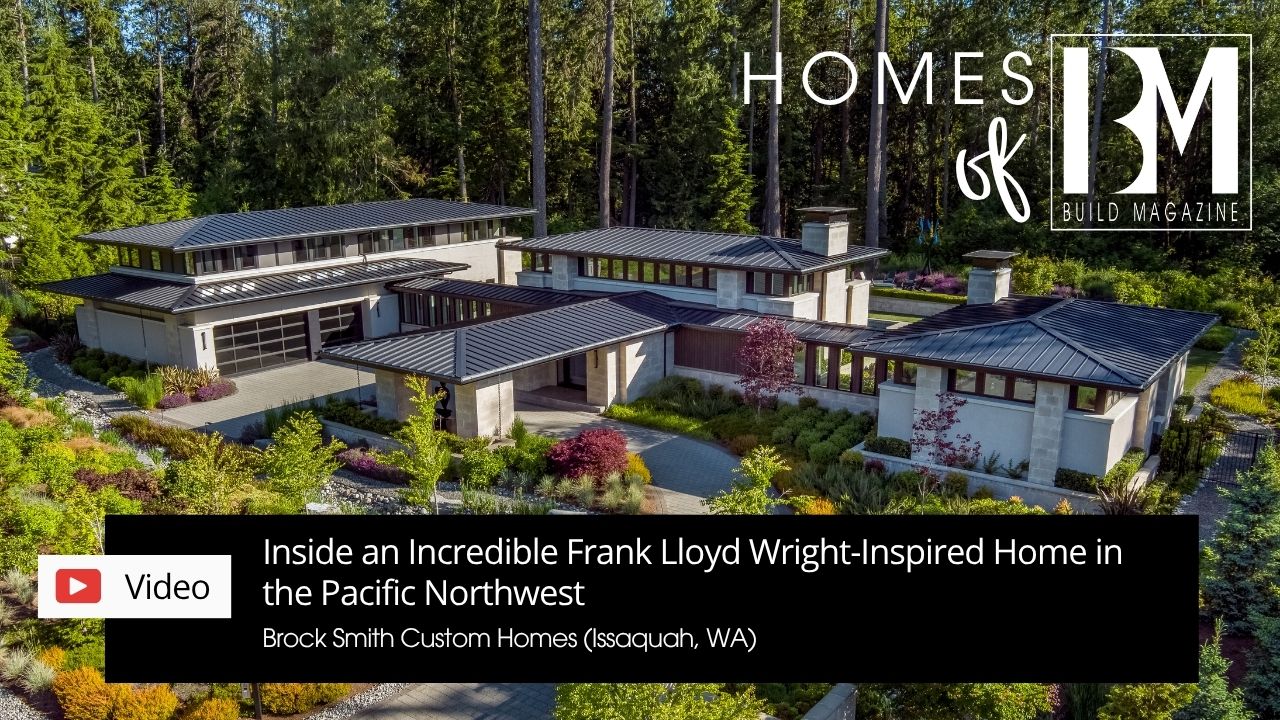
Built by Brock Smith Custom Homes and designed by Matthew Stannard of Stannard Architects, the three-pavilion contemporary residence draws inspiration from Frank Lloyd Wright’s Prairie Style. Distinctive rooflines, gallery-like hallways, clerestory windows, and expansive connections to the outdoors create an architectural experience filled with natural light and framed by the surrounding Pacific Northwest landscape.
That connection continues outdoors, where thoughtfully designed plantings, an enclosed garden, pool and entertaining spaces, and unique sculptures are woven throughout the property. Inside, custom finishes, integrated technology, wellness-focused spaces, and highly personalized details reflect the level of craftsmanship and collaboration behind the home.
Join BUILD Magazine’s Ronda Barzilay as we tour this exceptional Issaquah residence with Brock Smith of Brock Smith Custom Homes and explore the vision, craftsmanship, and details that make it truly one of one.
Build by Brock Smith Custom Homes
Brock Smith Custom Homes brought this highly customized residence to life with an exceptional level of craftsmanship, precision, and attention to detail. From executing the home’s distinctive architectural forms to coordinating its custom finishes, integrated technology, and one-of-a-kind features, the build reflects a thoughtful approach to both design and functionality. Every element was carefully considered to create a home that feels personal to its owners while remaining true to the architectural vision.
Architecture by Matthew Stannard, Stannard Architects
Designed by Matthew Stannard of Stannard Architects, the home is organized as three interconnected pavilions inspired by Frank Lloyd Wright’s Prairie Style and its emphasis on horizontal forms, natural light, and connection to the landscape. Distinctive rooflines, gallery-like hallways, clerestory windows, and expansive glazing create a strong relationship between the interior and the surrounding Pacific Northwest setting. The architecture balances openness and privacy while creating intentional spaces for living, entertaining, art, and the homeowners’ individual interests.
Landscape by Malone’s Landscape
Working closely with Darwin Webb, Malone’s Landscape helped integrate the home’s architecture, landscape, and art through custom planting designs surrounding the property’s sculptures, an enclosed garden designed to protect plantings from deer while preserving views, and a memorable arrival experience at the porte-cochère.
Tile Design & Installation by Decker Design Inc.
Decker Design Inc. brought precision and craftsmanship to the home’s tile design and installation, contributing to the exceptional level of finish found throughout the residence. From beautifully appointed bathrooms to distinctive applications like the tiled, radiant-heated garage floor, the tilework complements the home’s contemporary architecture and attention to detail.
Technology by Digital Cinema Design
House music system, landscape audio system, automation and control, Lutron lighting control and motorized shades, and Josh.ai voice automation.
You may also like
Episode 49: Pushing the Boundaries of Lighting Design with Bill & Levi of Hammerton
[vc_row][vc_column][vc_row_inner][vc_column_inner][vc_single_image image=”21400″ img_siz

The Bend Boom
If you’ve driven around Central Oregon lately, you’ve probably noticed a flurry of residential c
Home is Where the Fun Is – The Return of The Wet Bar
The Wet Bar is Back Thanks to These Amazing Designers Homeowners are prioritizing the amenities they