A Ski-In, Ski-Out Masterpiece (Vancouver | Whistler, BC)

Architecture & Interior Design: Openspace Architecture
Location: Vancouver | Whistler, BC
Square Footage: 11,850
Bedrooms: 7
Bathrooms: 7 full | 2 half bathrooms

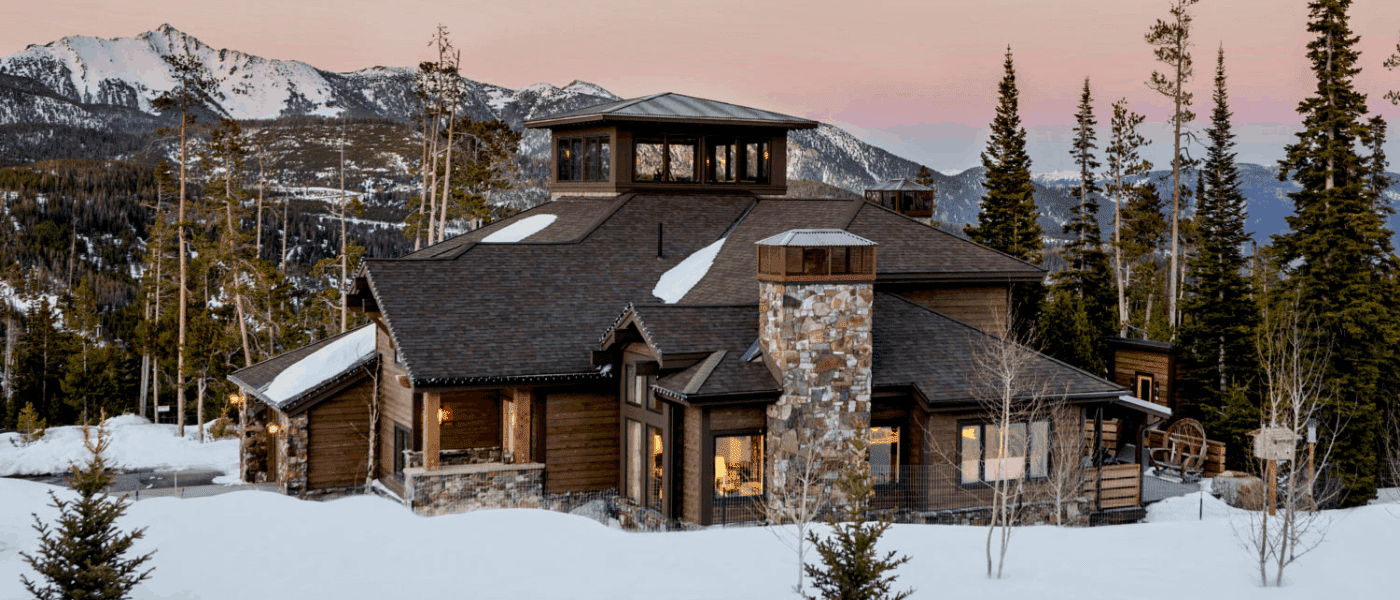
Openspace Architecture brought Mountainscape to life, reimagining the classic Bavarian ski chalet through a lens of West Coast Modernism. Inspired by the client’s years in Kitzbühel and their love of Bavarian architecture, the distinctive roof form honors tradition while interpreting it with a contemporary edge. With sophisticated use of rectilinear lines and earthy materials, the architecture balances rustic authenticity with refined modern elegance.

Expansive glazing gives Mountainscape a sense of lightness, forging a seamless connection to the Whistler Valley. Italian Brombal frames, executed with precision by the talented team at Stilewood International Doors & Windows, perfectly capture the panoramic views. Every aspect of the home reflects luxury and intention: a dedicated ski room and ski-in, ski-out access for alpine living, and the pool by Alka Pool with its generous deck, framing breathtaking valley vistas.

The exterior landscaping was carefully integrated into the natural forest, enhanced by the site’s significant grade change, which allowed for protected pockets planted with native species. This creates privacy and a year-round forested atmosphere. Inside, Hackwood’s specially finished hardwood floors and the dramatic structural timbers by Daizen highlight craftsmanship at its finest.

Layered into this architectural brilliance are curated works of art and heirloom-quality handcrafted pieces sourced globally, each carefully placed to add individuality, warmth, and meaning. These details transform Mountainscape into more than a house—it becomes a sanctuary designed for family and friends to gather, celebrate, and create lasting memories.

No detail has been overlooked: Bocci outlets add subtle refinement, while a state-of-the-art smoke and fire system provides elevated safety. Mountainscape is a beacon of refined mountain living and a testament to the world-class vision of Openspace Architecture.

AMENITIES
  • Skin-in, ski-out from Whistler Mountain (the ski run is 50 meters from the back of the house)
  • Vast bike and ski gear storage area
  • 3 fireplaces
  • Home theatre
  • Game room
  • Pool & hot tub
  • Wine room
FEATURED CONTRACTORS

Architect & Interior Design: Openspace Architecture

Builder: Bradner Homes

Kitchen Countertops: Caesarstone

Elevator: Western Elevator Ltd. A division of Savaria

Timber Frame: Daizen Joinery

Landscape Architect: Donohoe Design Inc.

Windows & Doors: Stilewood International Door & Window with Brombal

Furniture & Art: Stephen Falcke

Pool & Hot Tub: Alka Pool Construction Ltd.

Photography: Russell Dalby

LEARN MORE ABOUT Openspace architecture