A Remarkable Outdoor Retreat
Builder: Brock Smith Custom Homes
Indoor Living Area Square Footage: 4,585
Garage Square Footage: 1,012
Bedrooms: 4 bedrooms
Bathrooms: 4 bathrooms | 1 powder room
Location: Issaquah, WA
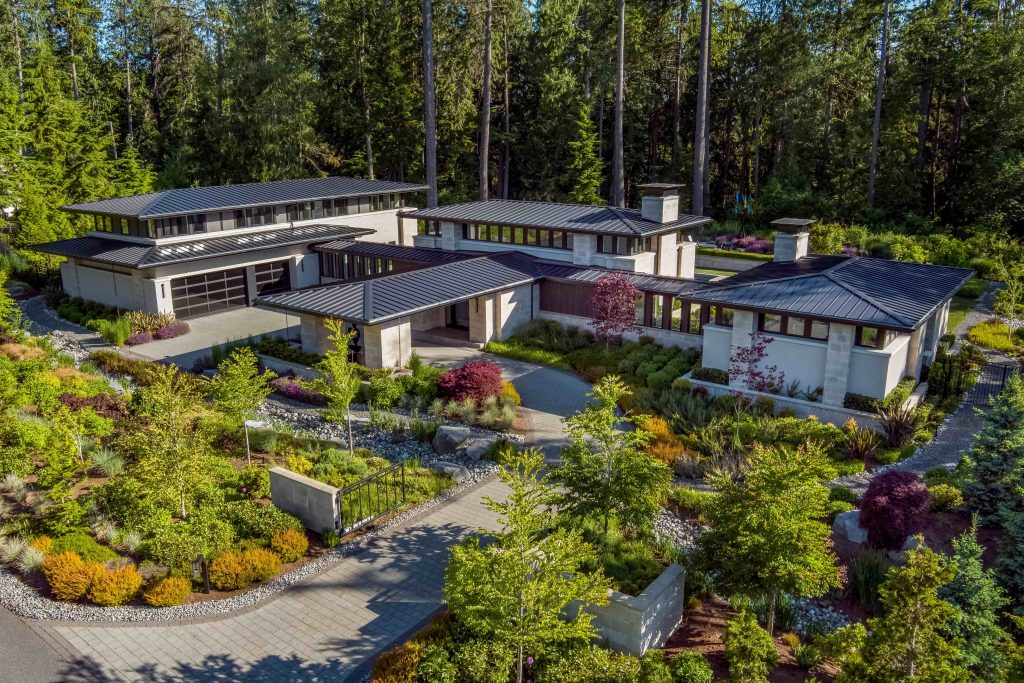
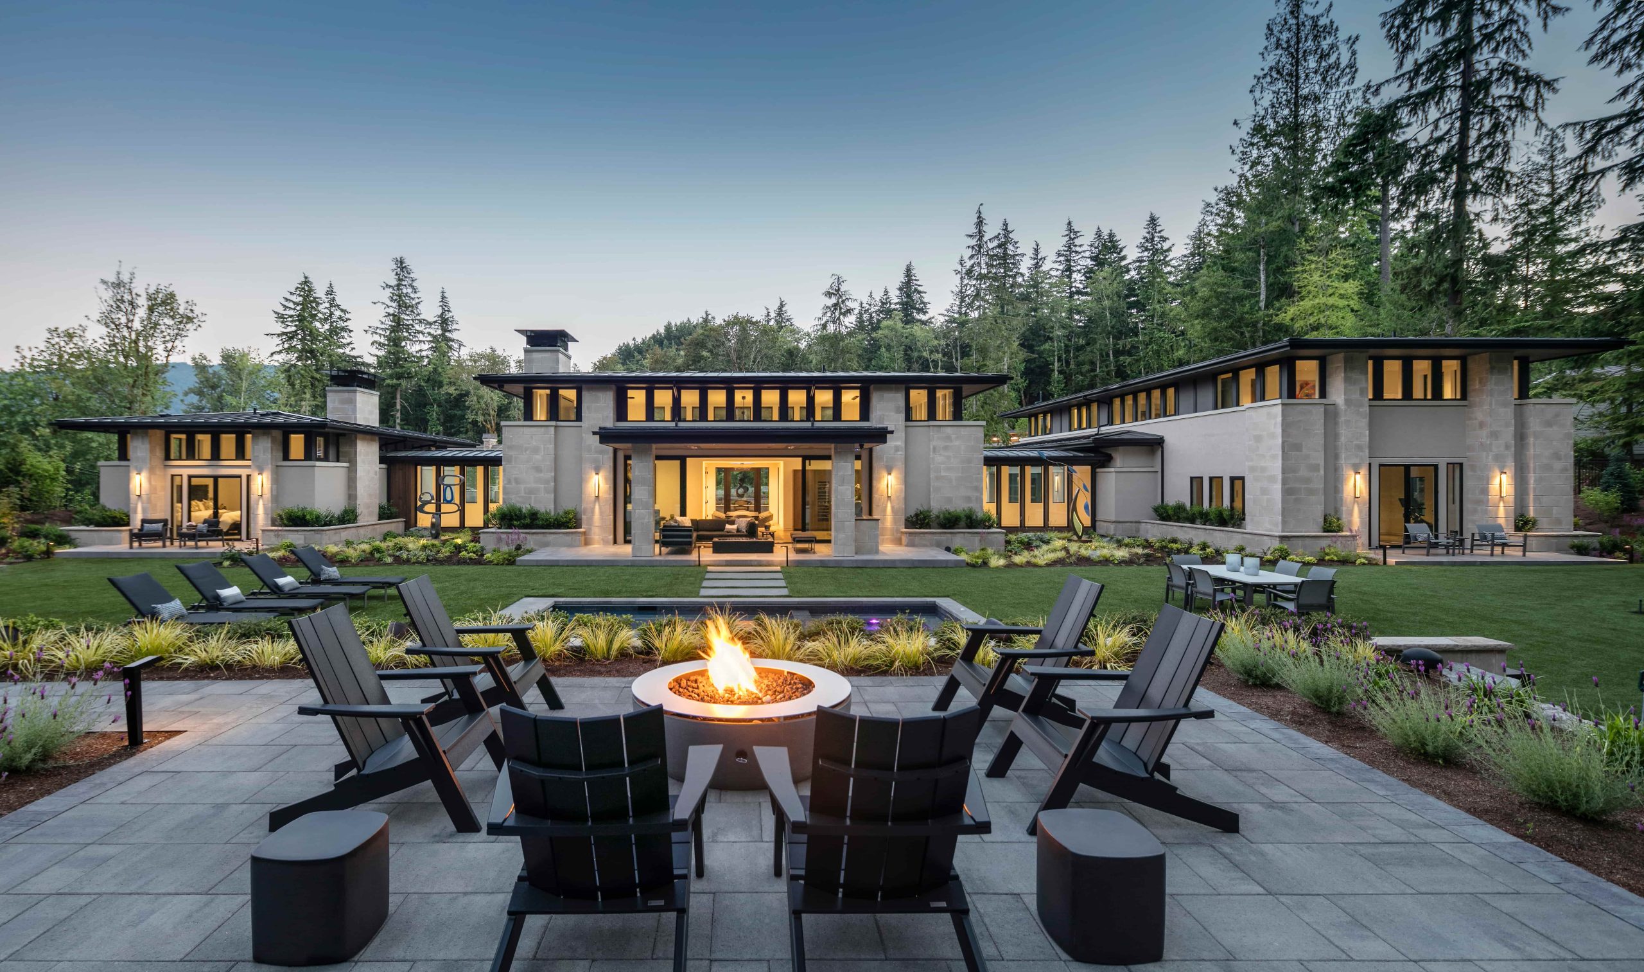
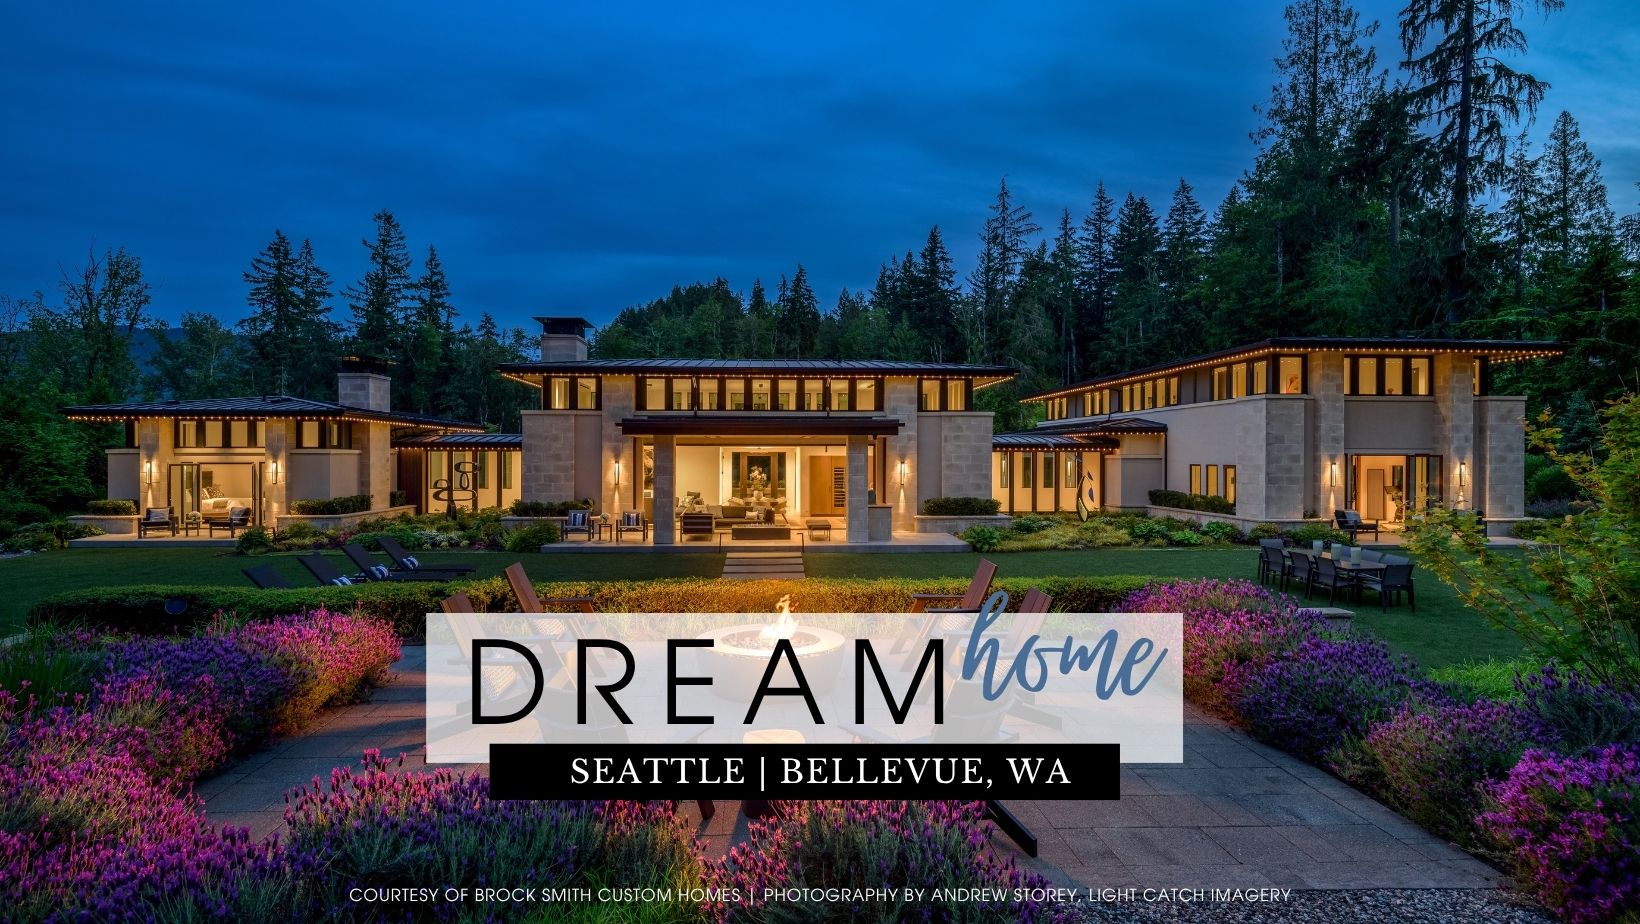
A Modern Version of Frank Lloyd Wright’s Prairie Style
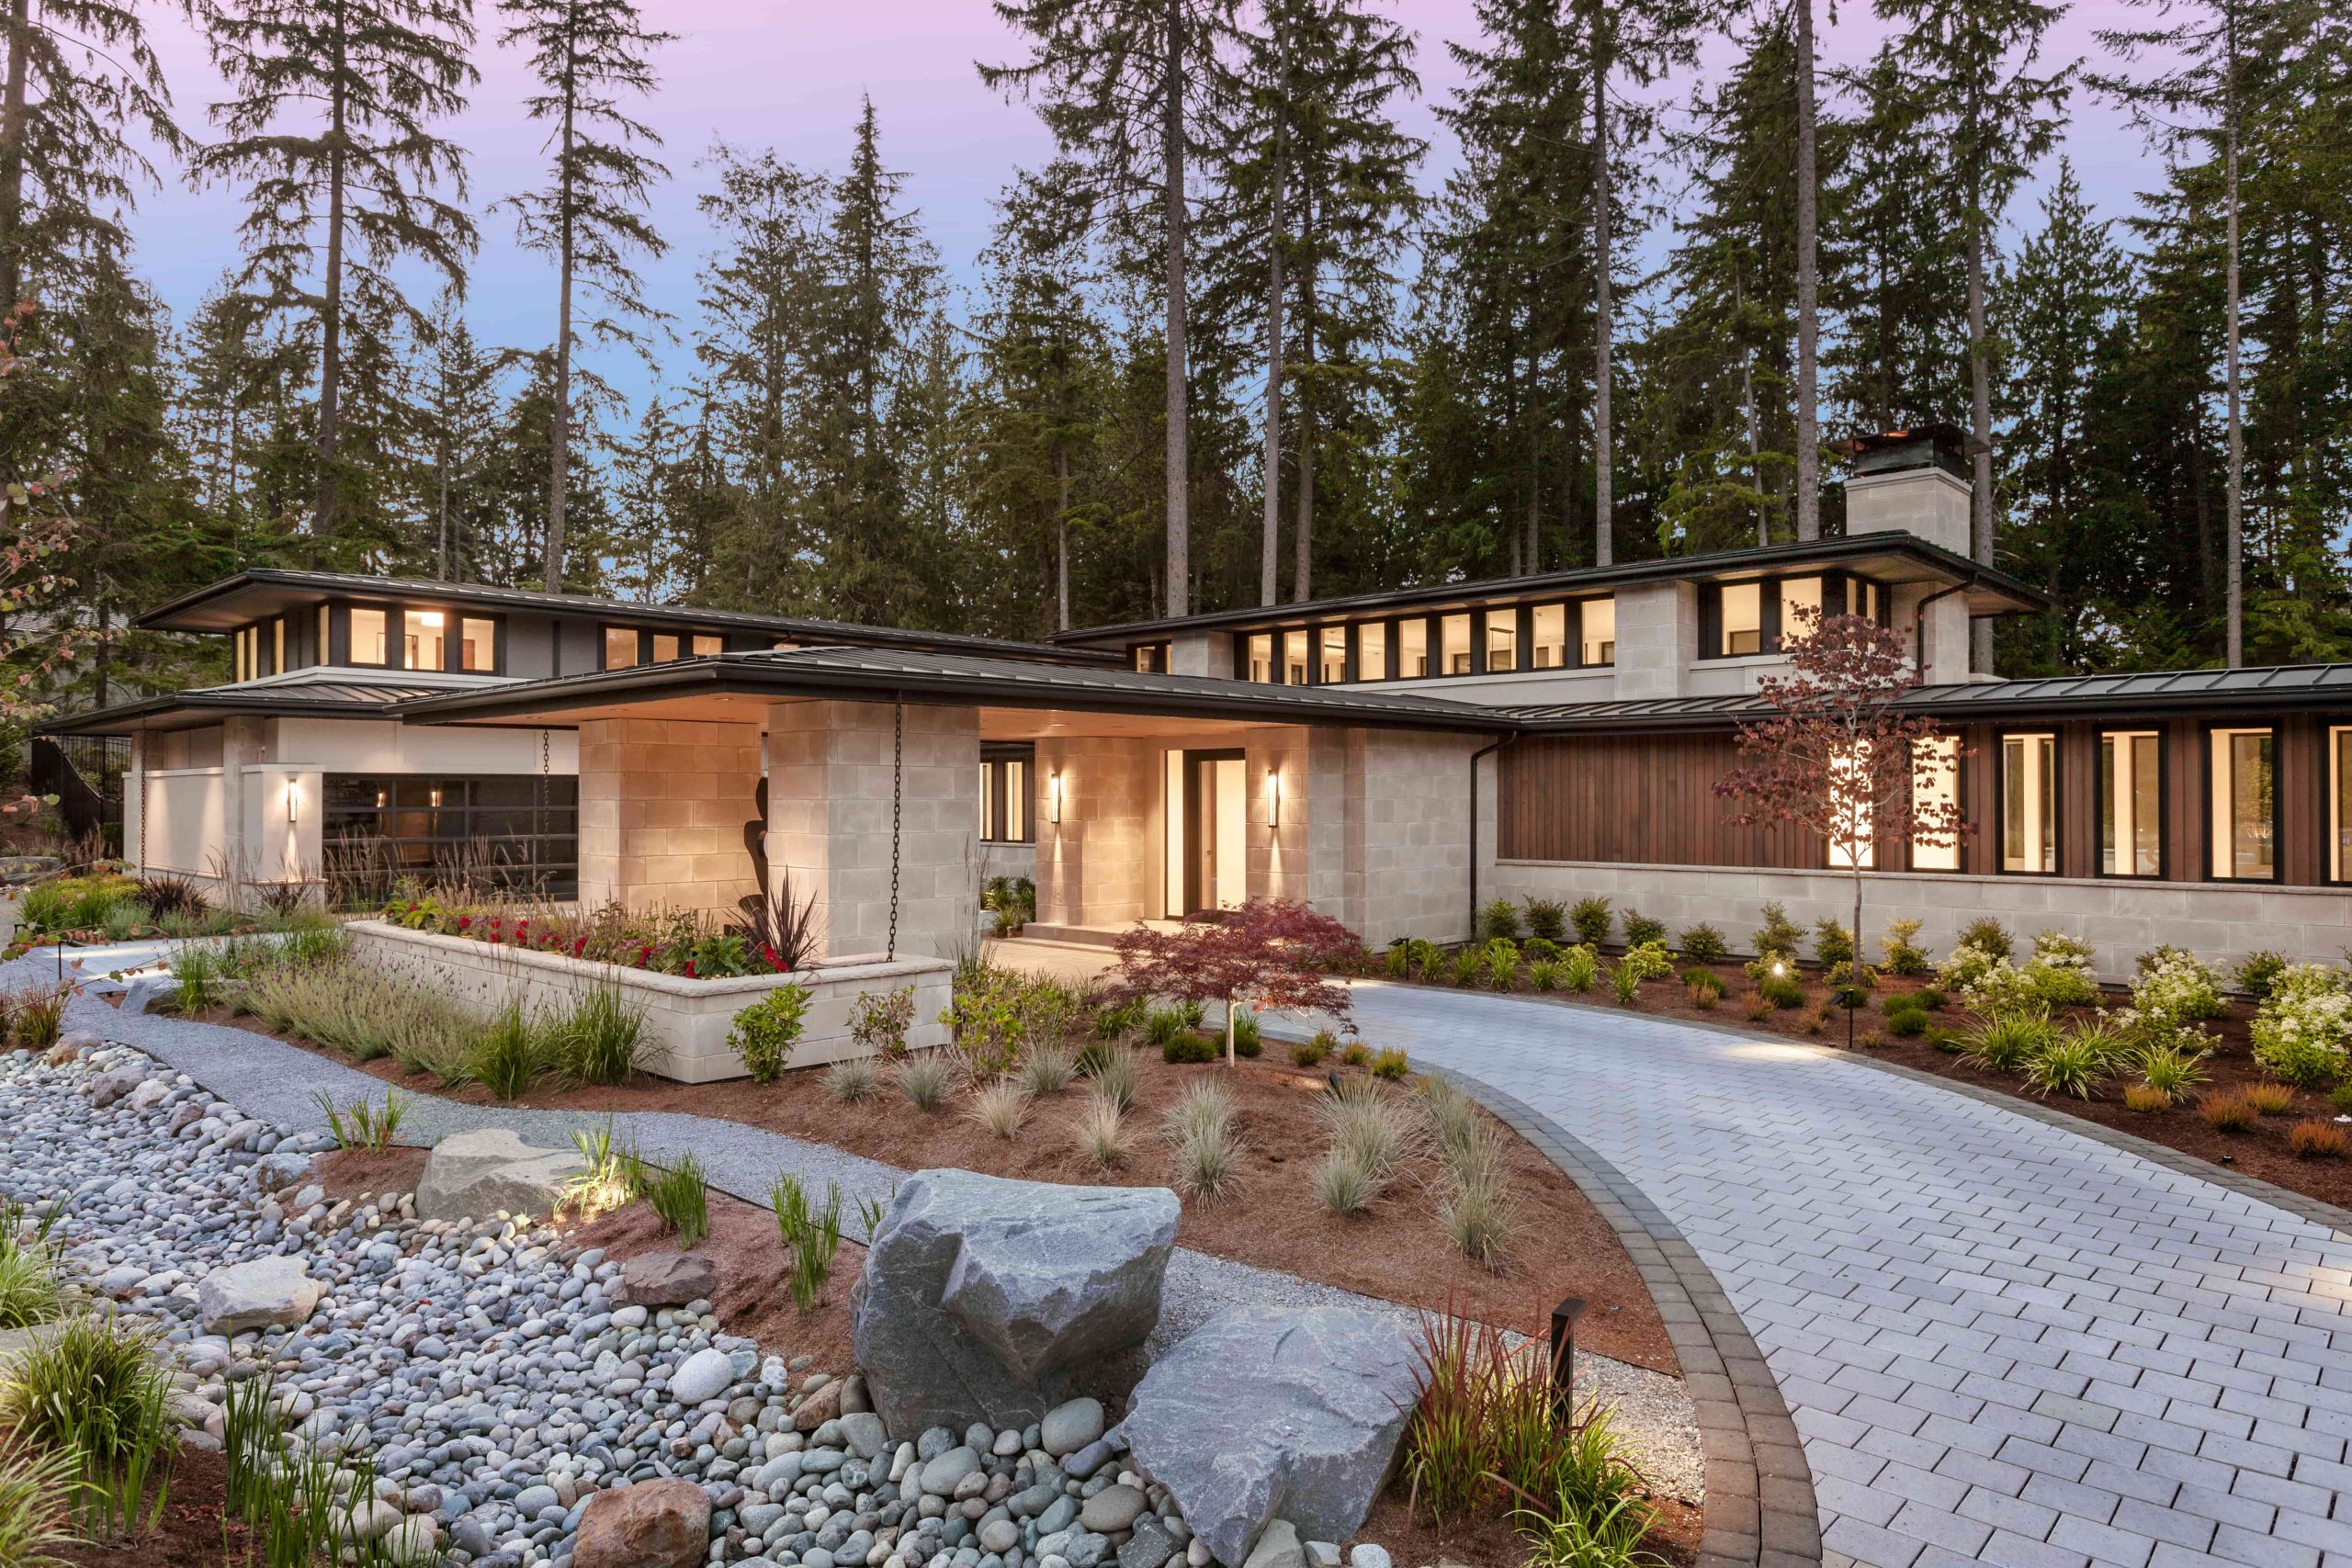
Inspired by the timeless architecture of Frank Lloyd Wright, this home beautifully blends modern Prairie-style design with thoughtfully integrated wellness amenities. Throughout the residence, health and comfort take center stage, from the world- class fitness studio featuring infrared ceiling panels to the luxurious infrared sauna designed for year-round relaxation and recovery.
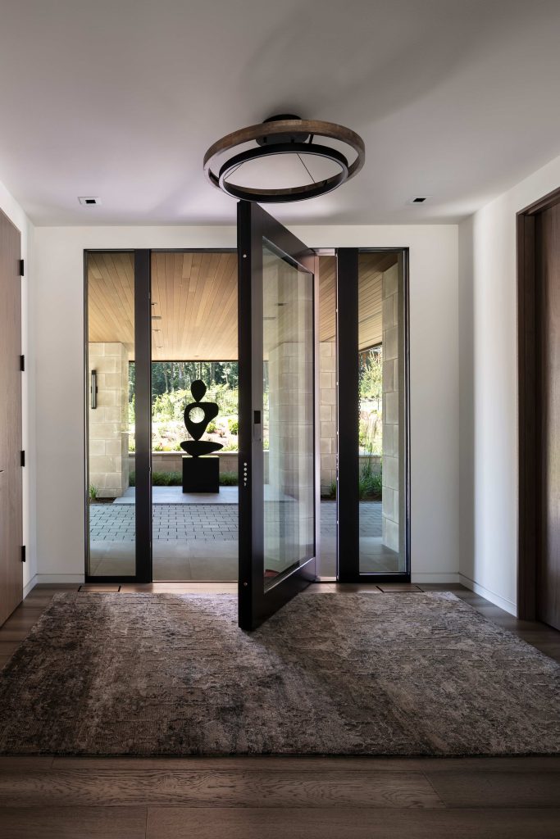
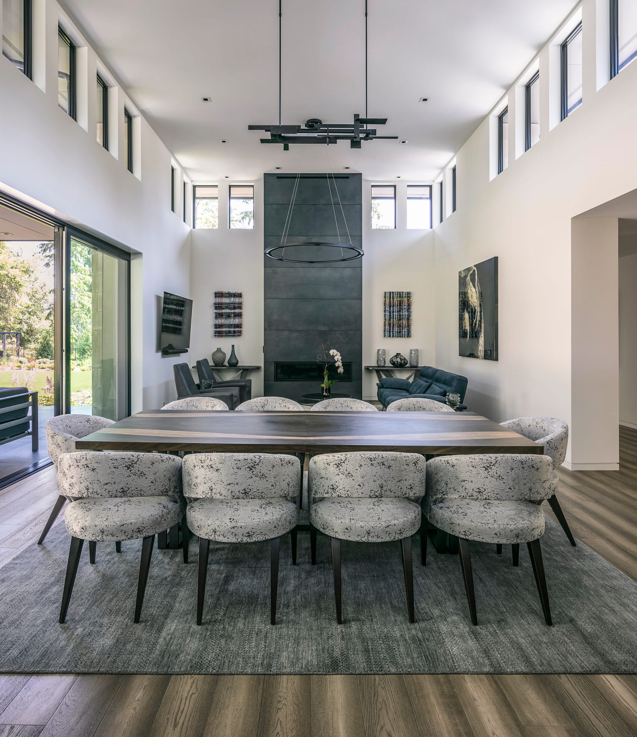
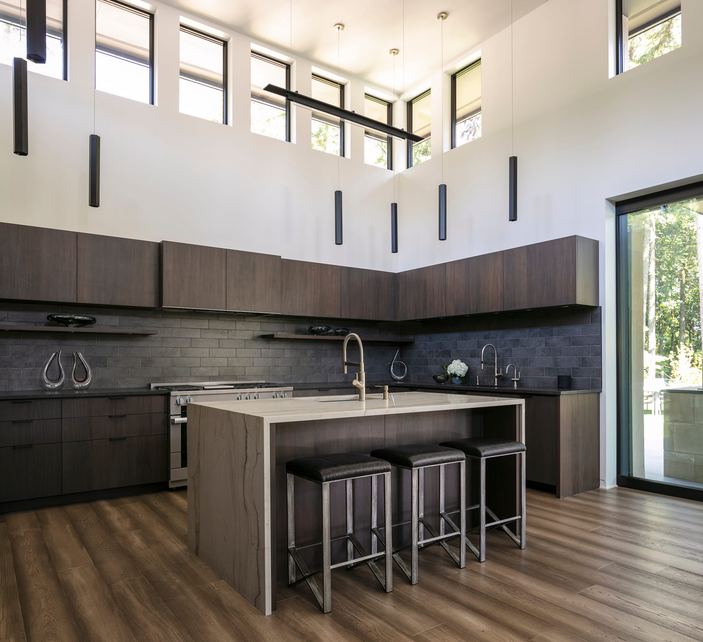
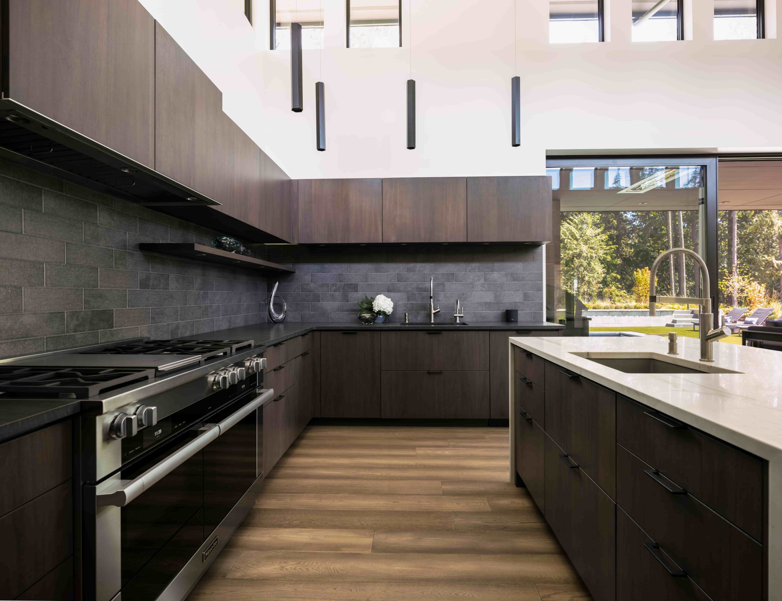
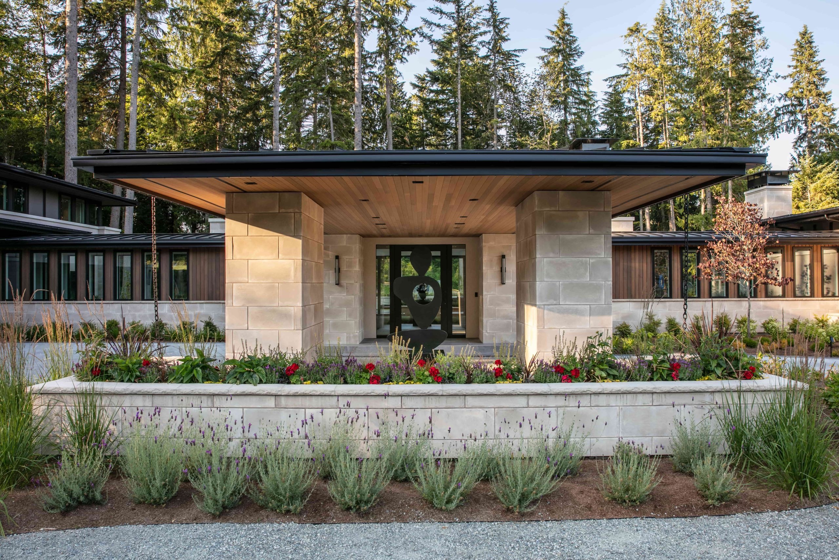
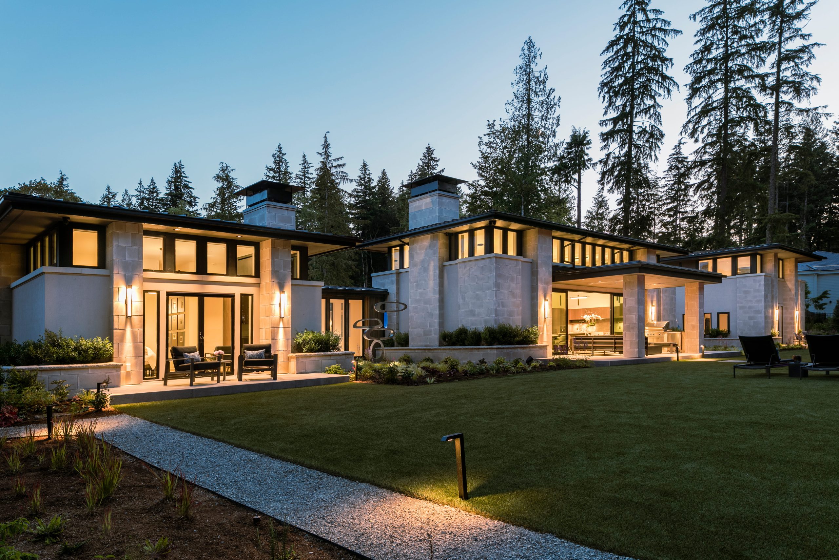
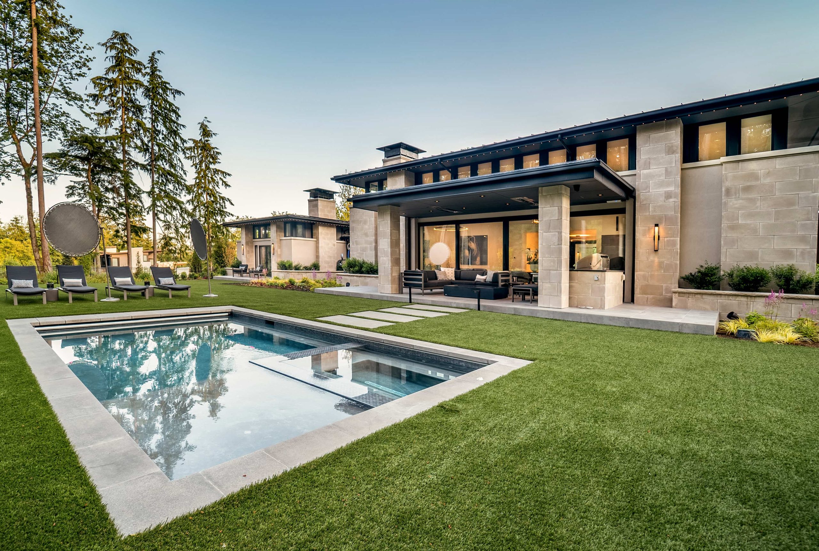
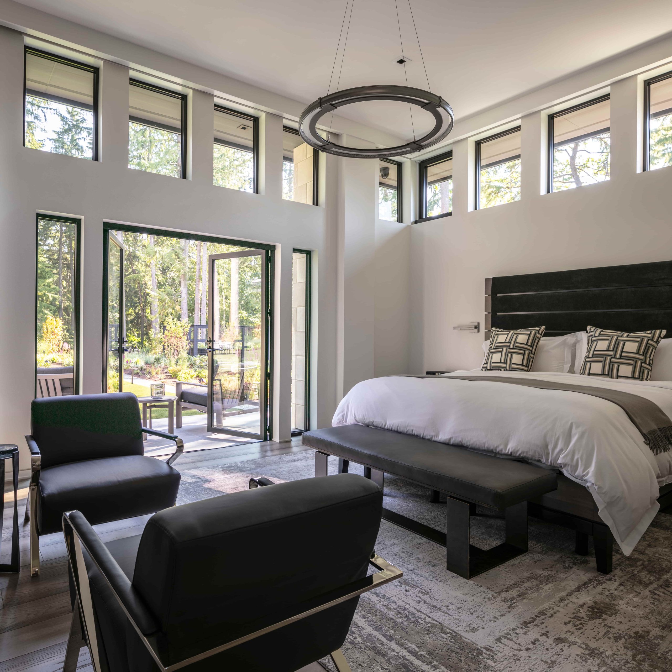
Exceptional craftsmanship and meticulous attention to detail are evident at every turn. The custom front entry pivot door is a striking architectural statement that sets the tone for the extraordinary spaces beyond. The expansive main living area flows effortlessly into the kitchen and dining area beneath dramatic two-story ceilings, while clerestory windows bathe the interior in natural light throughout the day. Pocketing sliding glass doors disappear into the walls, creating a seamless transition between the indoor living spaces and the covered outdoor patio.
The home’s elevated design extends into the garage, with heated floors, meticulous cabinetry, and room for three luxury vehicles. Heated floors are finished in large-format tile and complemented by floating cabinetry with integrated under-cabinet lighting. Custom perimeter storage keeps everything neatly organized, while a concealed door discreetly hides the trash and recycling bins, preserving the clean, sophisticated aesthetic.
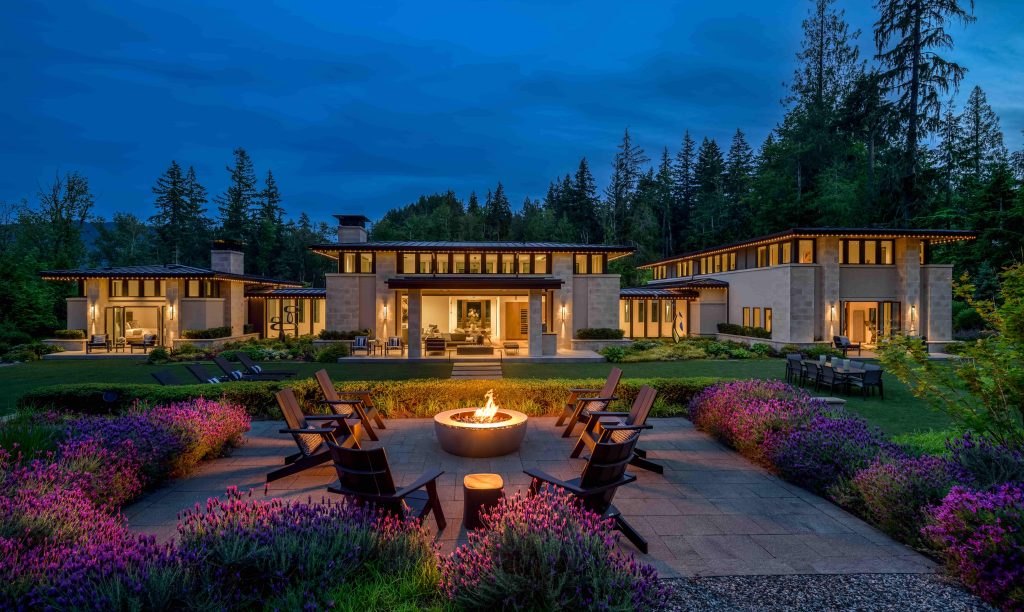
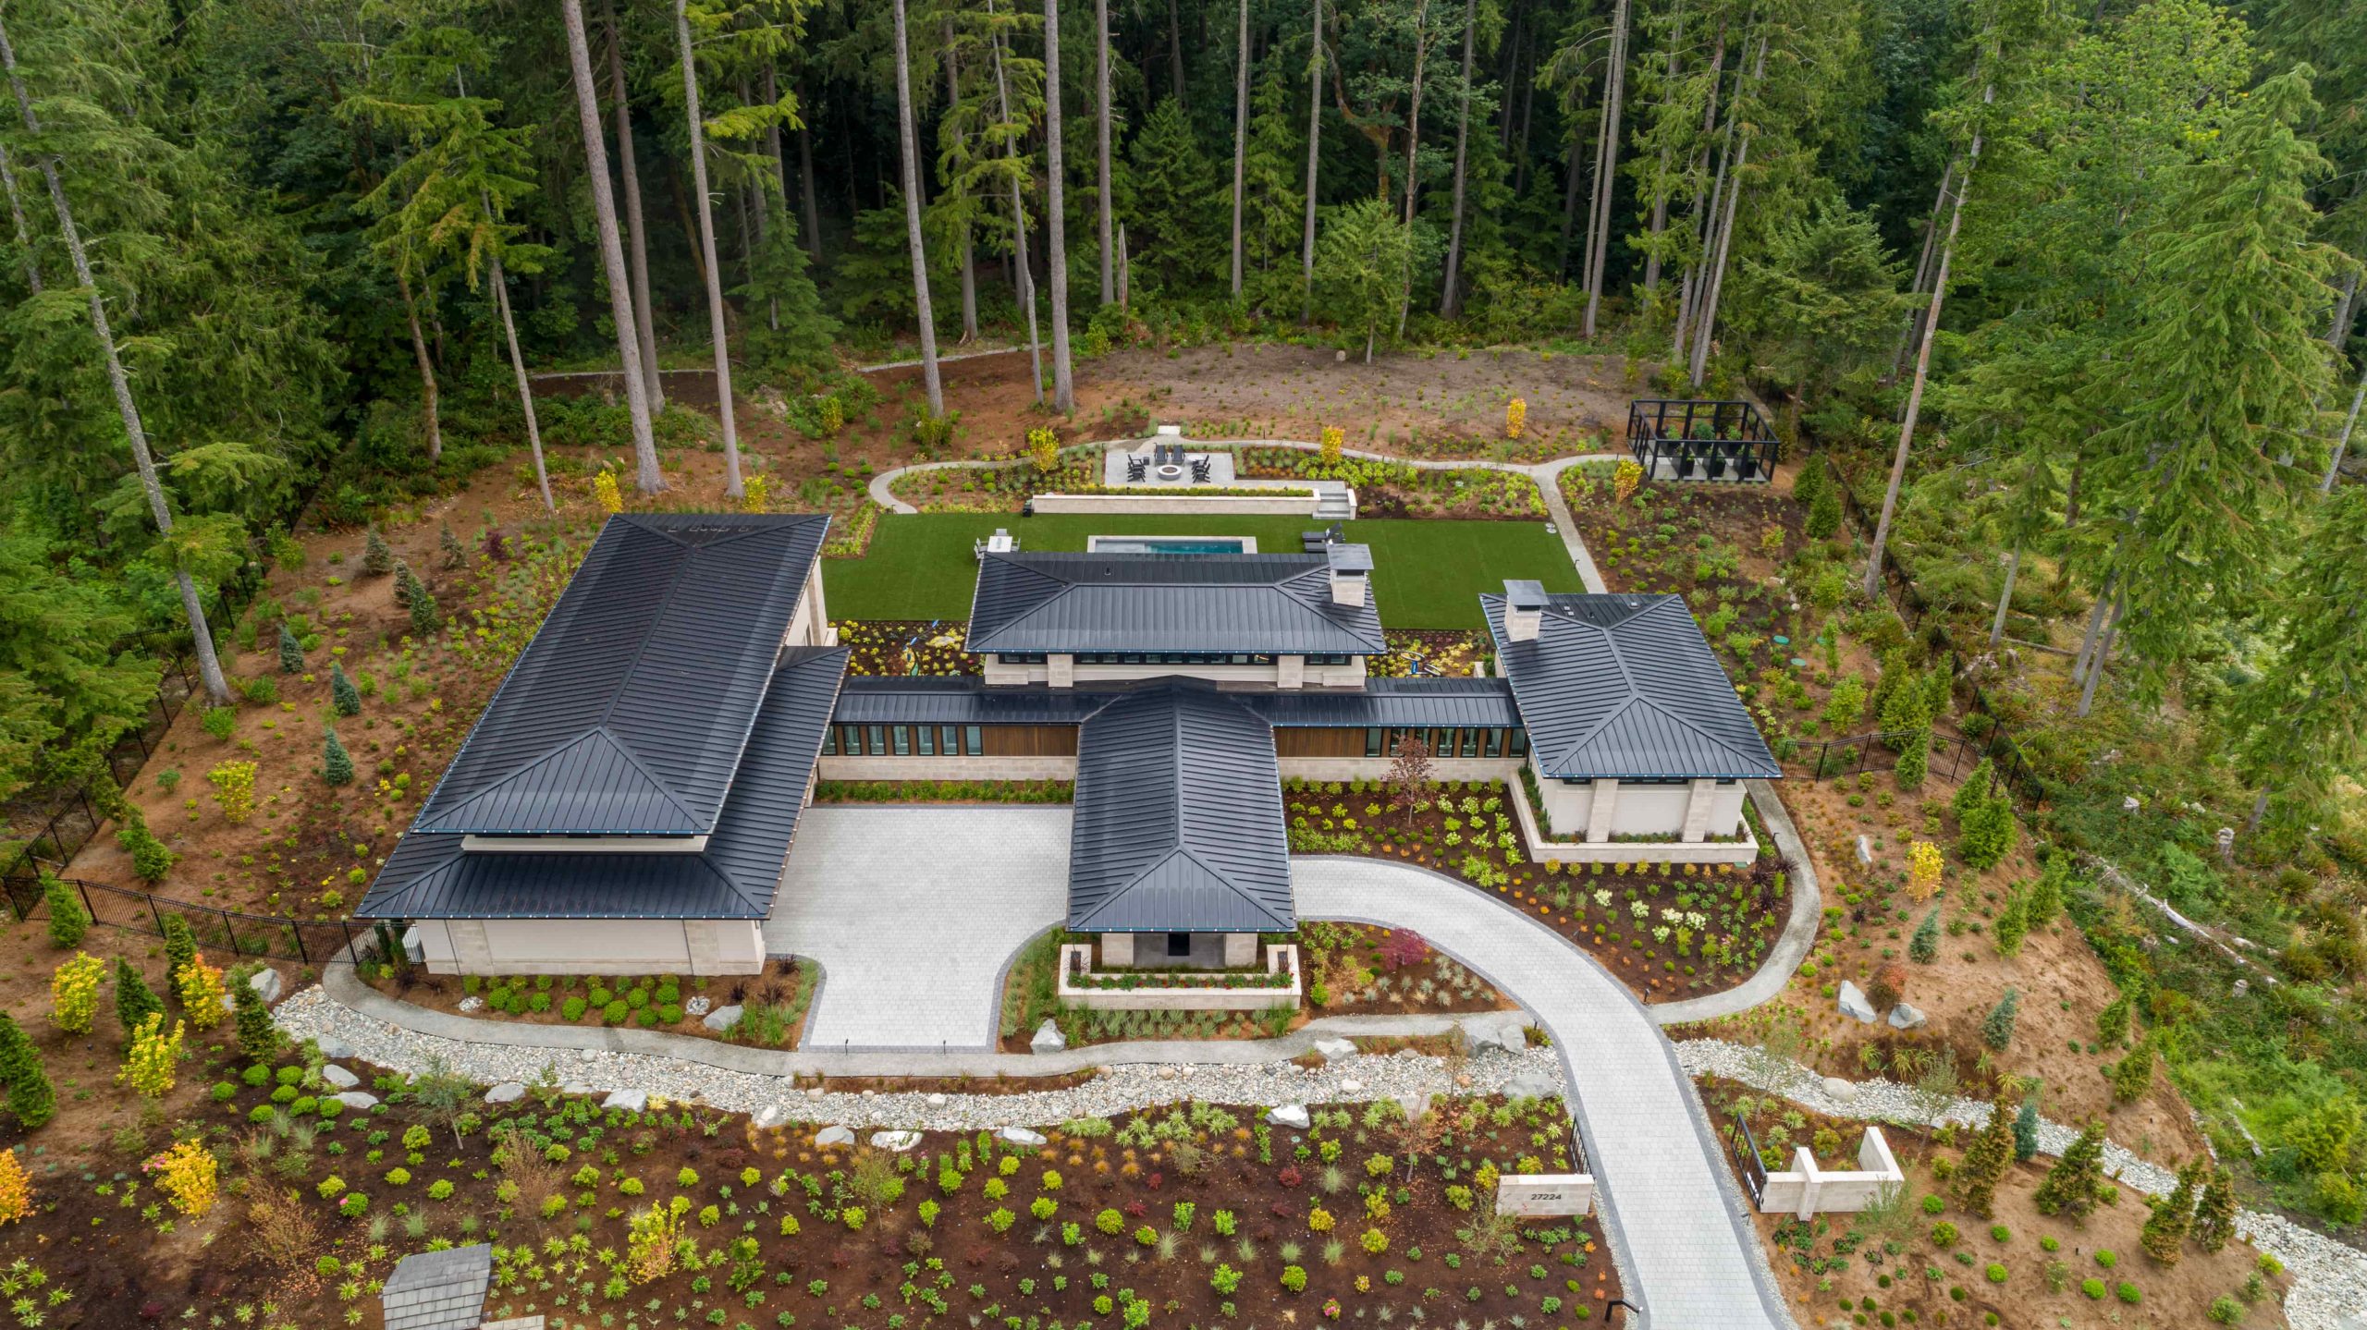
Designed for both entertaining and everyday enjoyment, the exceptionally private backyard offers illuminated gravel and paved pathways, a spacious firepit gathering area, and covered patios equipped with overhead Bromic heaters for comfortable outdoor living on cooler evenings. Raised garden beds, a fenced yard, a dedicated barbecue station, and an in-ground pool and spa with a Baja shelf complete this remarkable outdoor retreat.
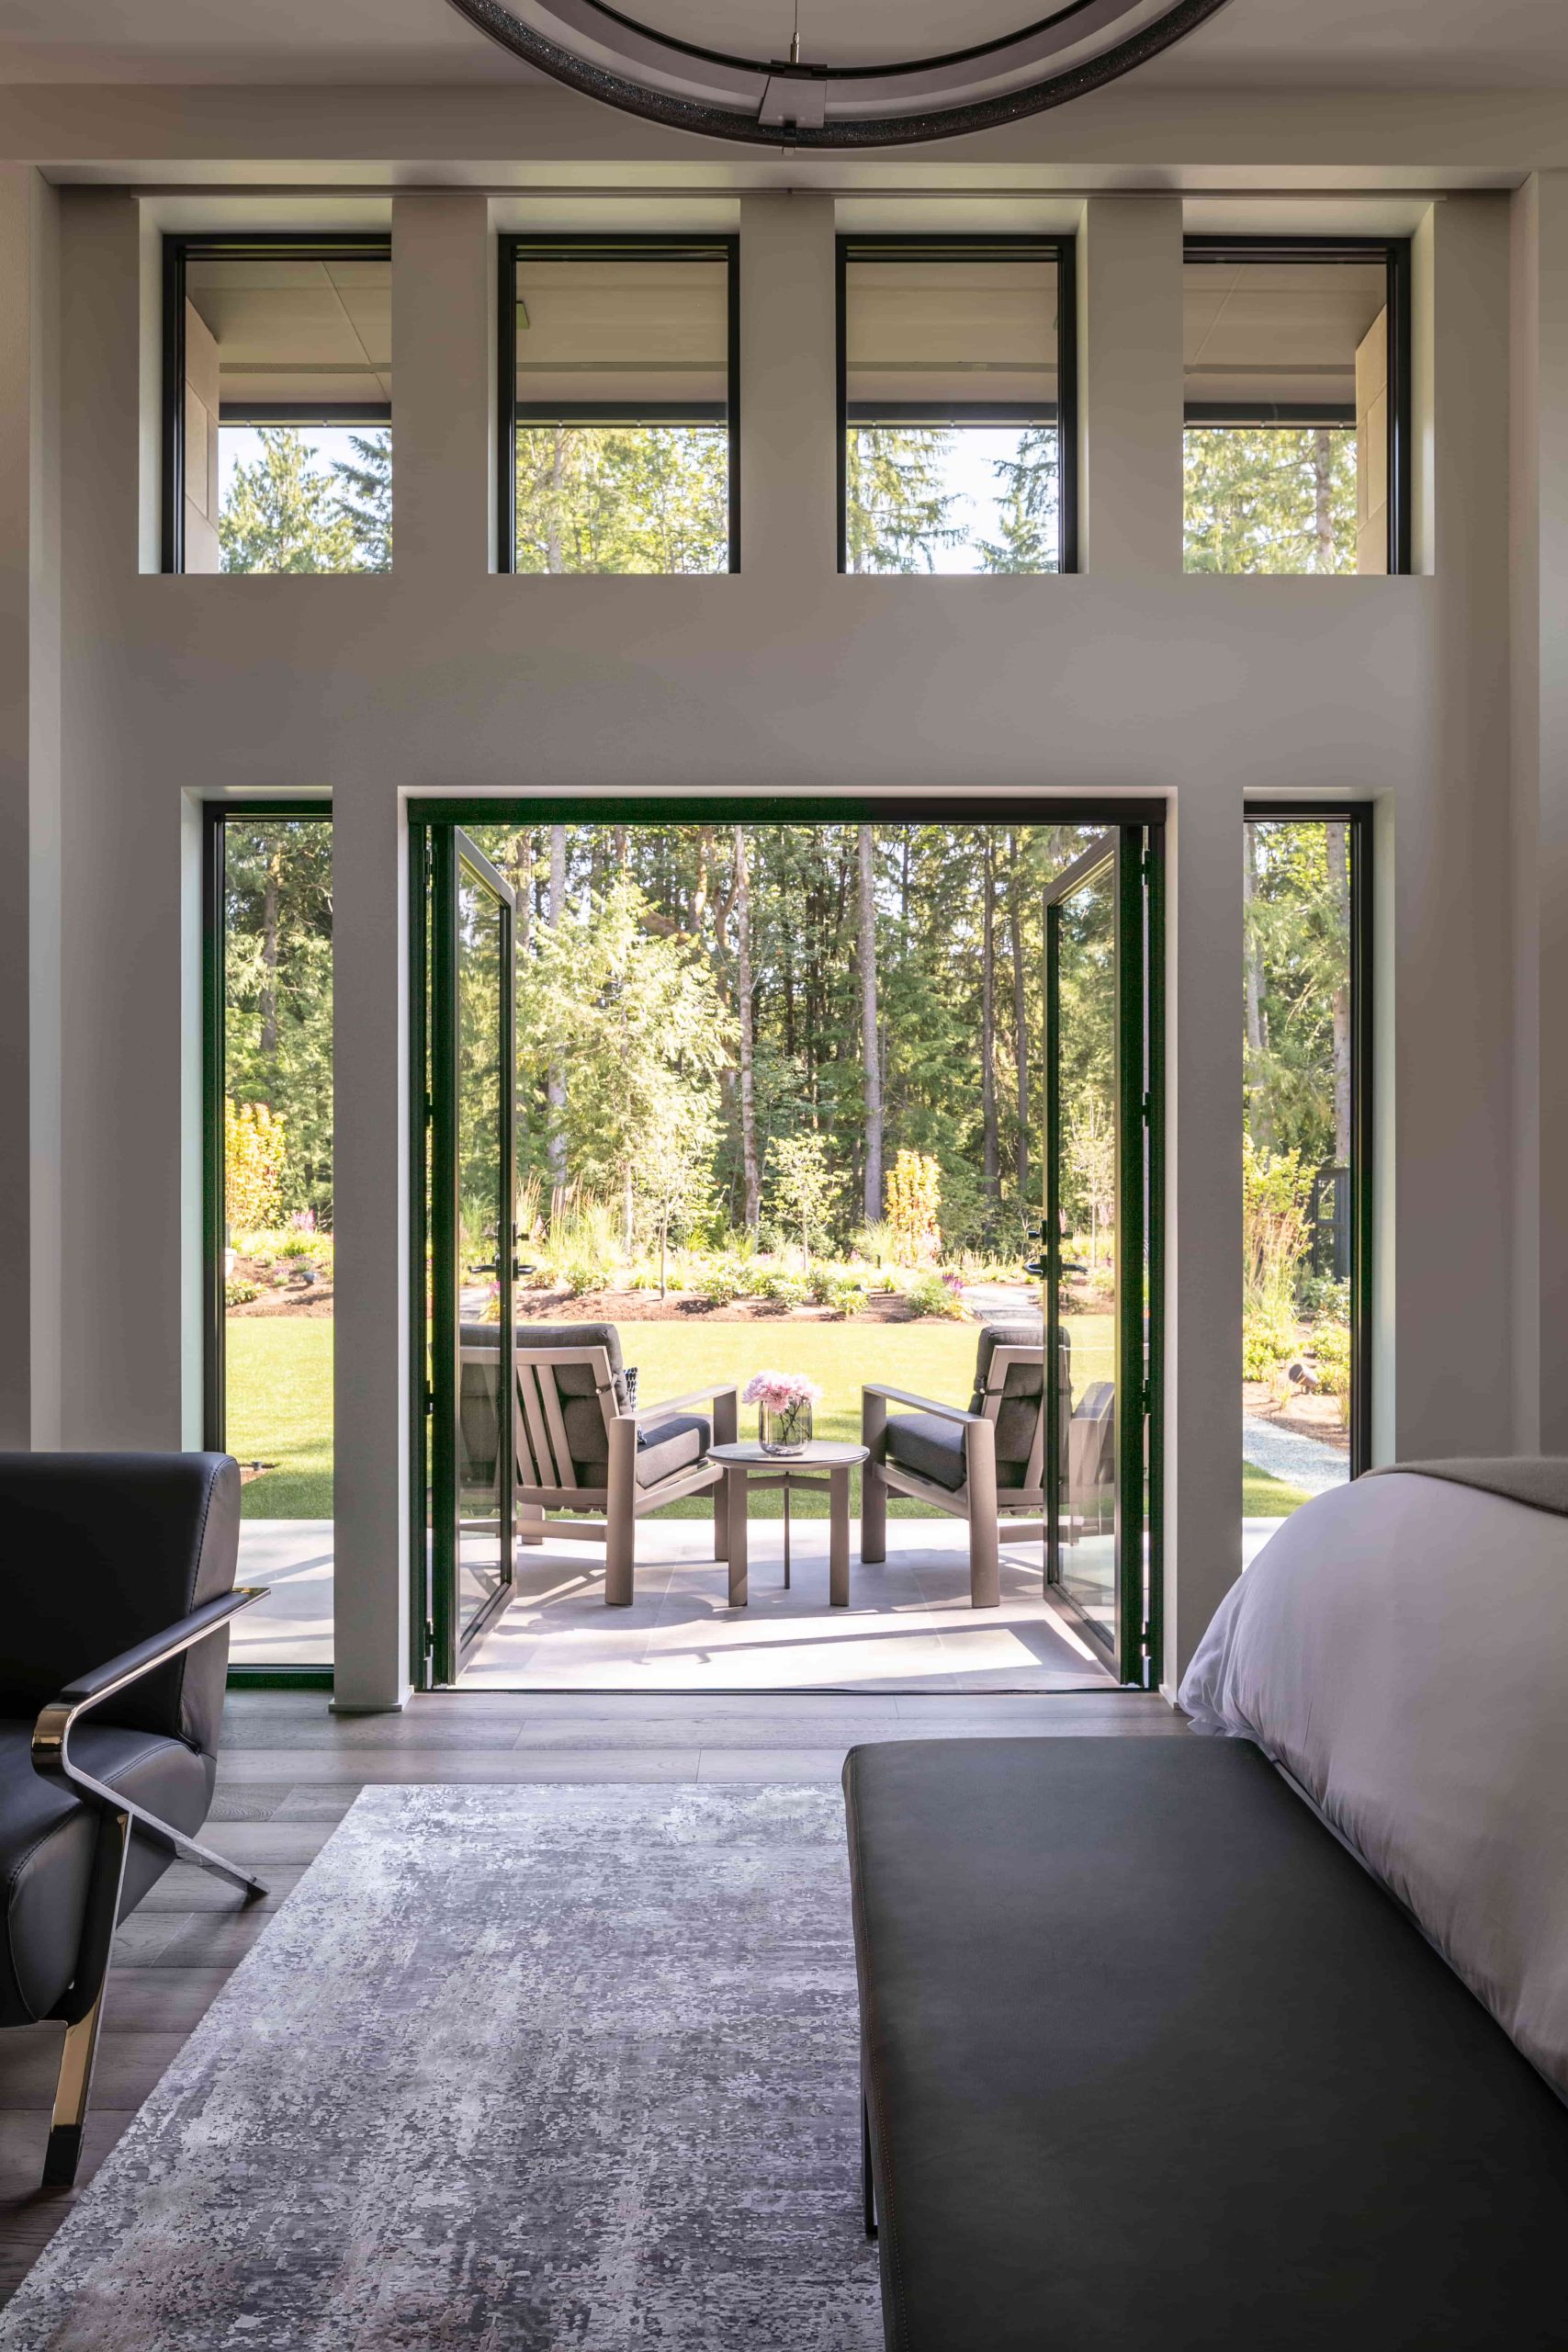
The primary suite serves as a peaceful sanctuary, featuring a spacious walk-in closet with custom cabinetry that conceals clothing, shoes, and accessories behind sleek, streamlined doors. Double doors open directly onto a private patio, providing effortless access to the beautifully landscaped backyard.
Modern convenience is seamlessly integrated throughout the home with Josh AI, an intuitive smart-home system that allows homeowners to control lighting, climate, entertainment, and numerous automation features by voice or through a smartphone or tablet.
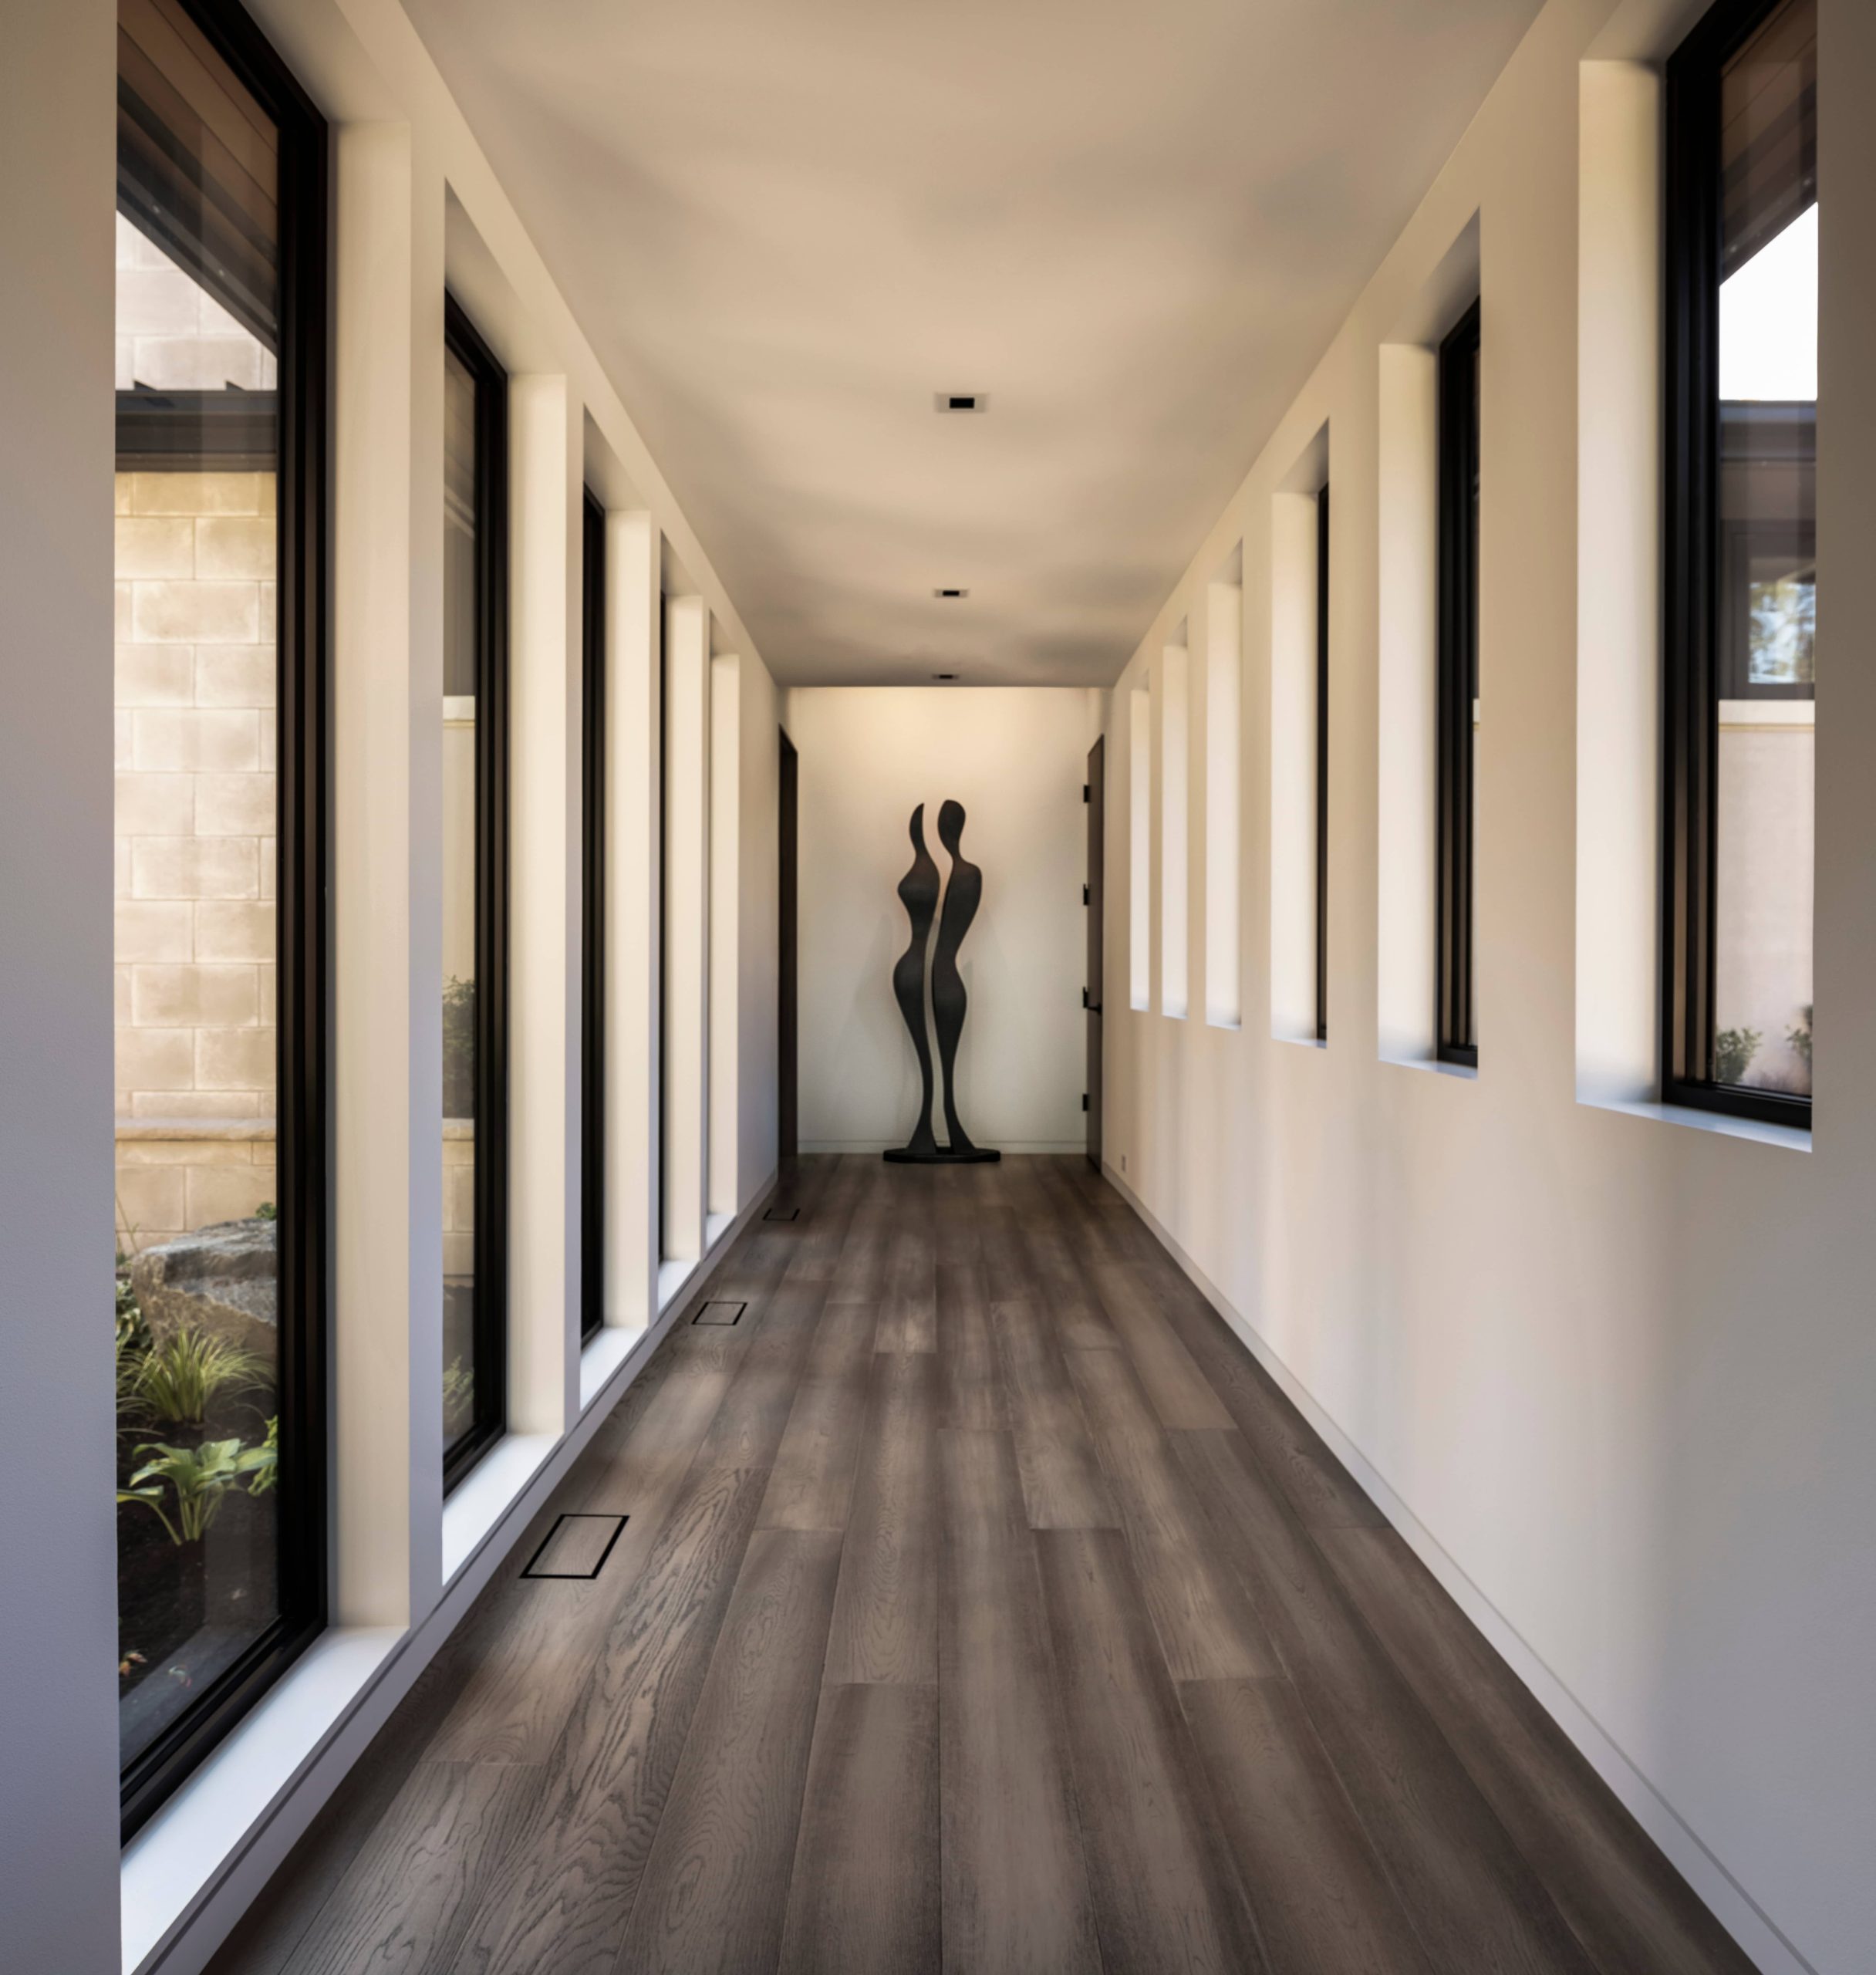
The team at Brock Smith Custom Homes masterfully achieved the vision of the architect in creating a home with generous interior volumes, high ceilings, and light-filled rooms. The design reinforces sense of openness and refinement, while the grand gallery serves the primary organizing element connecting the three pavilions.
Architecturally, the composition expresses a strong sense of mass and solidity, juxtaposed with very light, thin, seemingly floating roof planes. A clear, classical axial geometry organizes the plan and strengthens the sense of order, procession, and permanence.
AMENITIES
- Porte cochère
- Fire pit
- Fire table
- Pool with built in hot tub
- Large covered patios
- Pocketed sliding glass doors from interior living space to exterior
- Infrared sauna
- Built-in garage cabinets with under lighting
- Built-in Bromic patio heaters
- Clerestory windows
- Gym
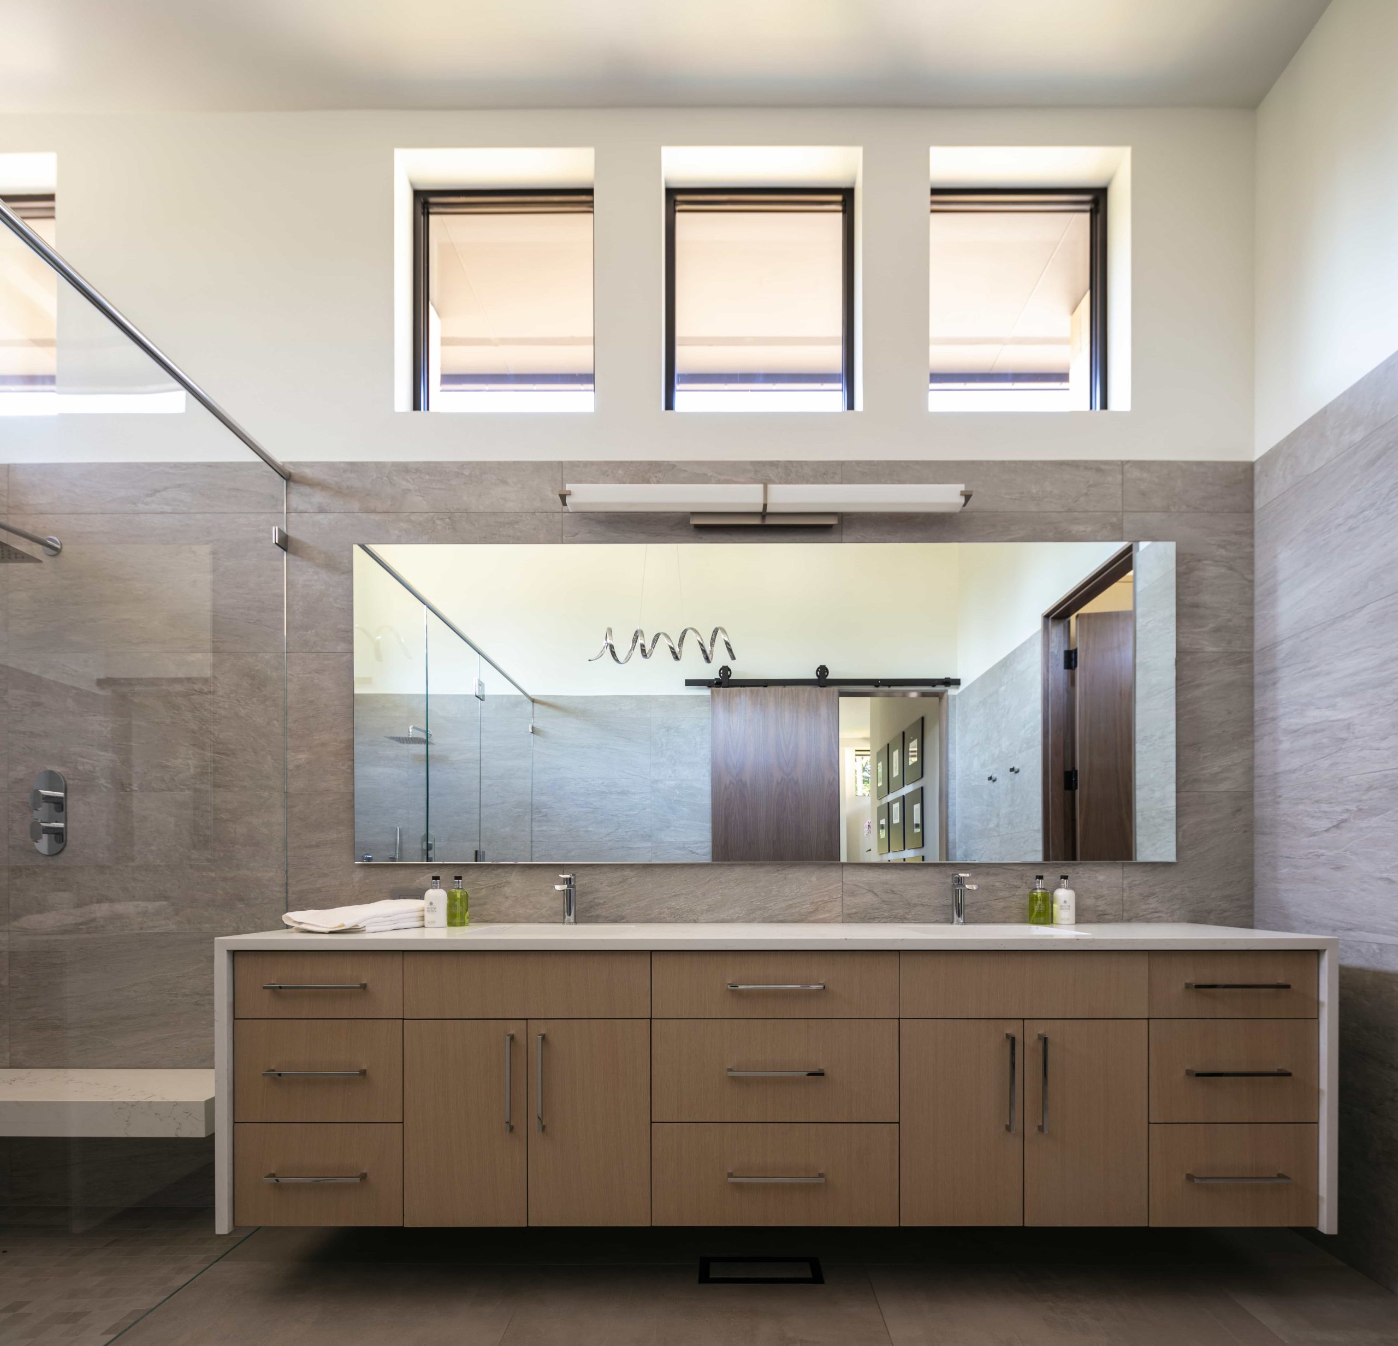
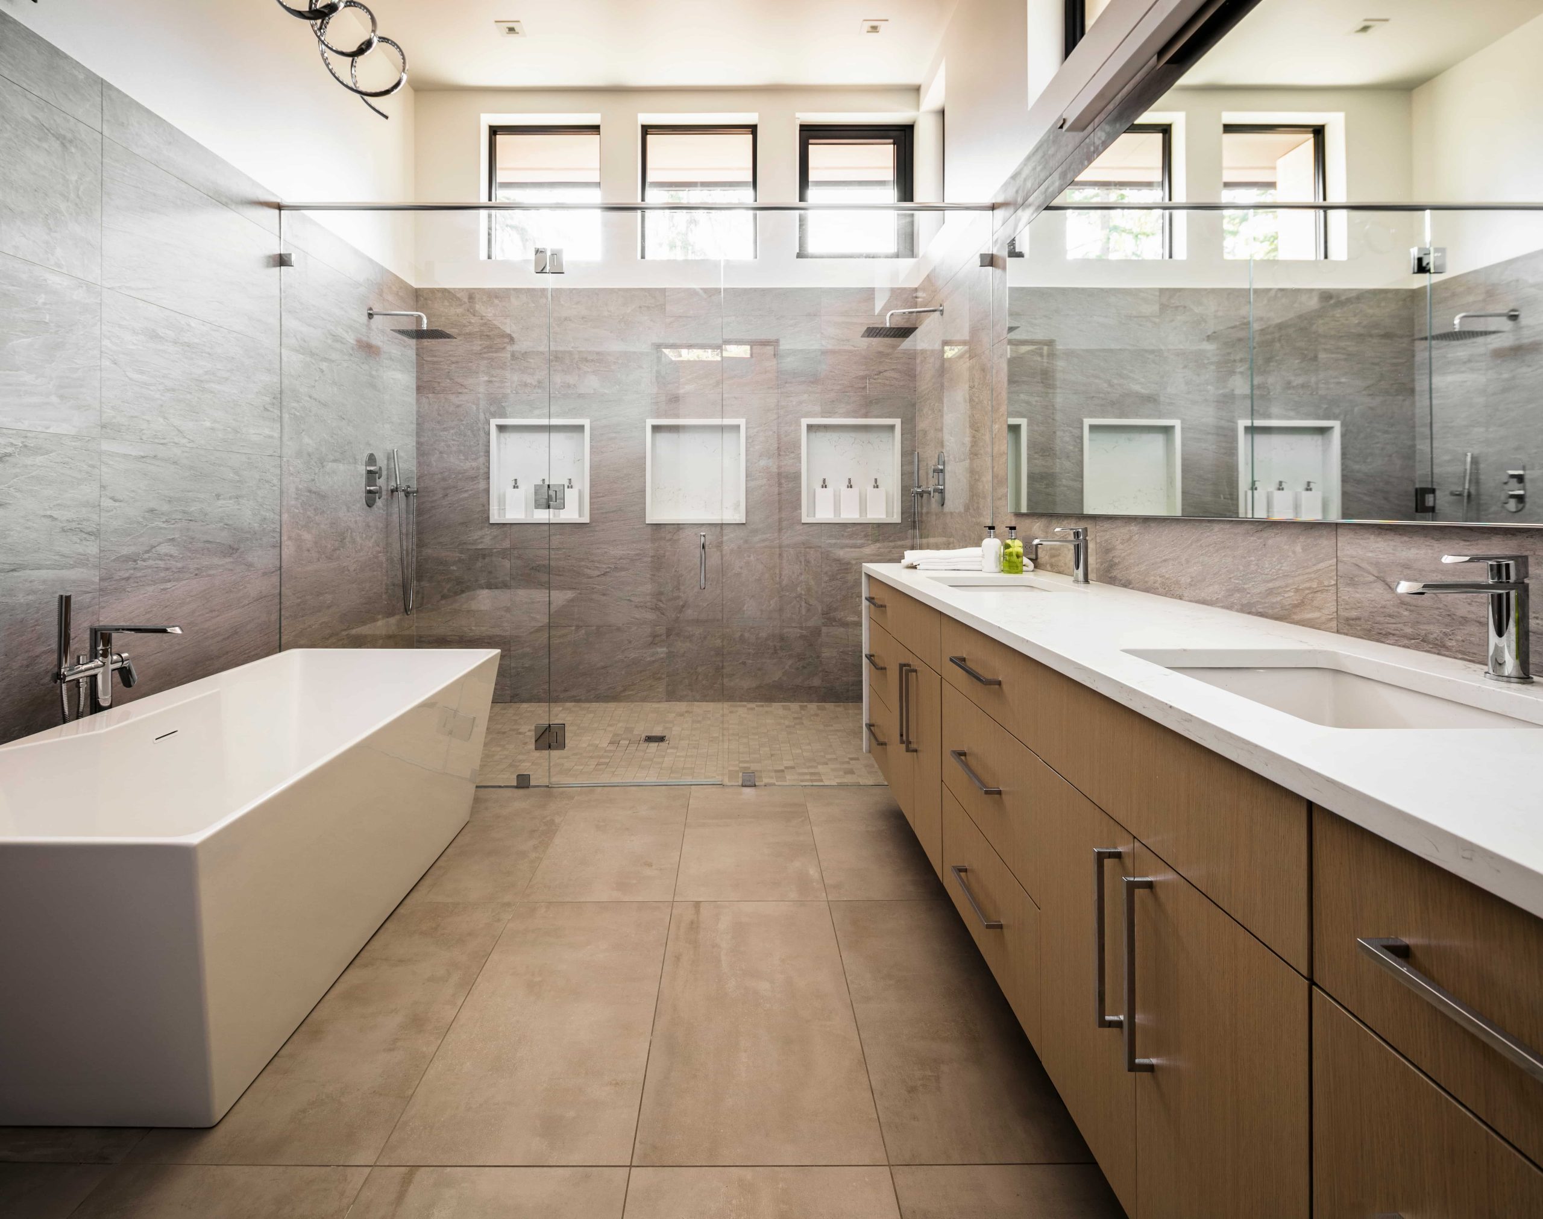
- Floating cabinetry in all bathrooms
- Oversized custom glass entry pivot door
- Media space
- Radiant flooring on main level including the garage
- Reveal trim detailing
- Grand gallery
FEATURED CONTRACTORS
Builder | Brock Smith Custom Homes
Architect | Stannard Architects
Cabinetry | HenryBuilt
Interior designer | Williams Olander
Interior doors & millwork | Voiss Wood Products
Landscape architect | Darwin Webb Landscape Architects
Landscaping | Malone’s Landscape
Low voltage | Digital Cinema Design
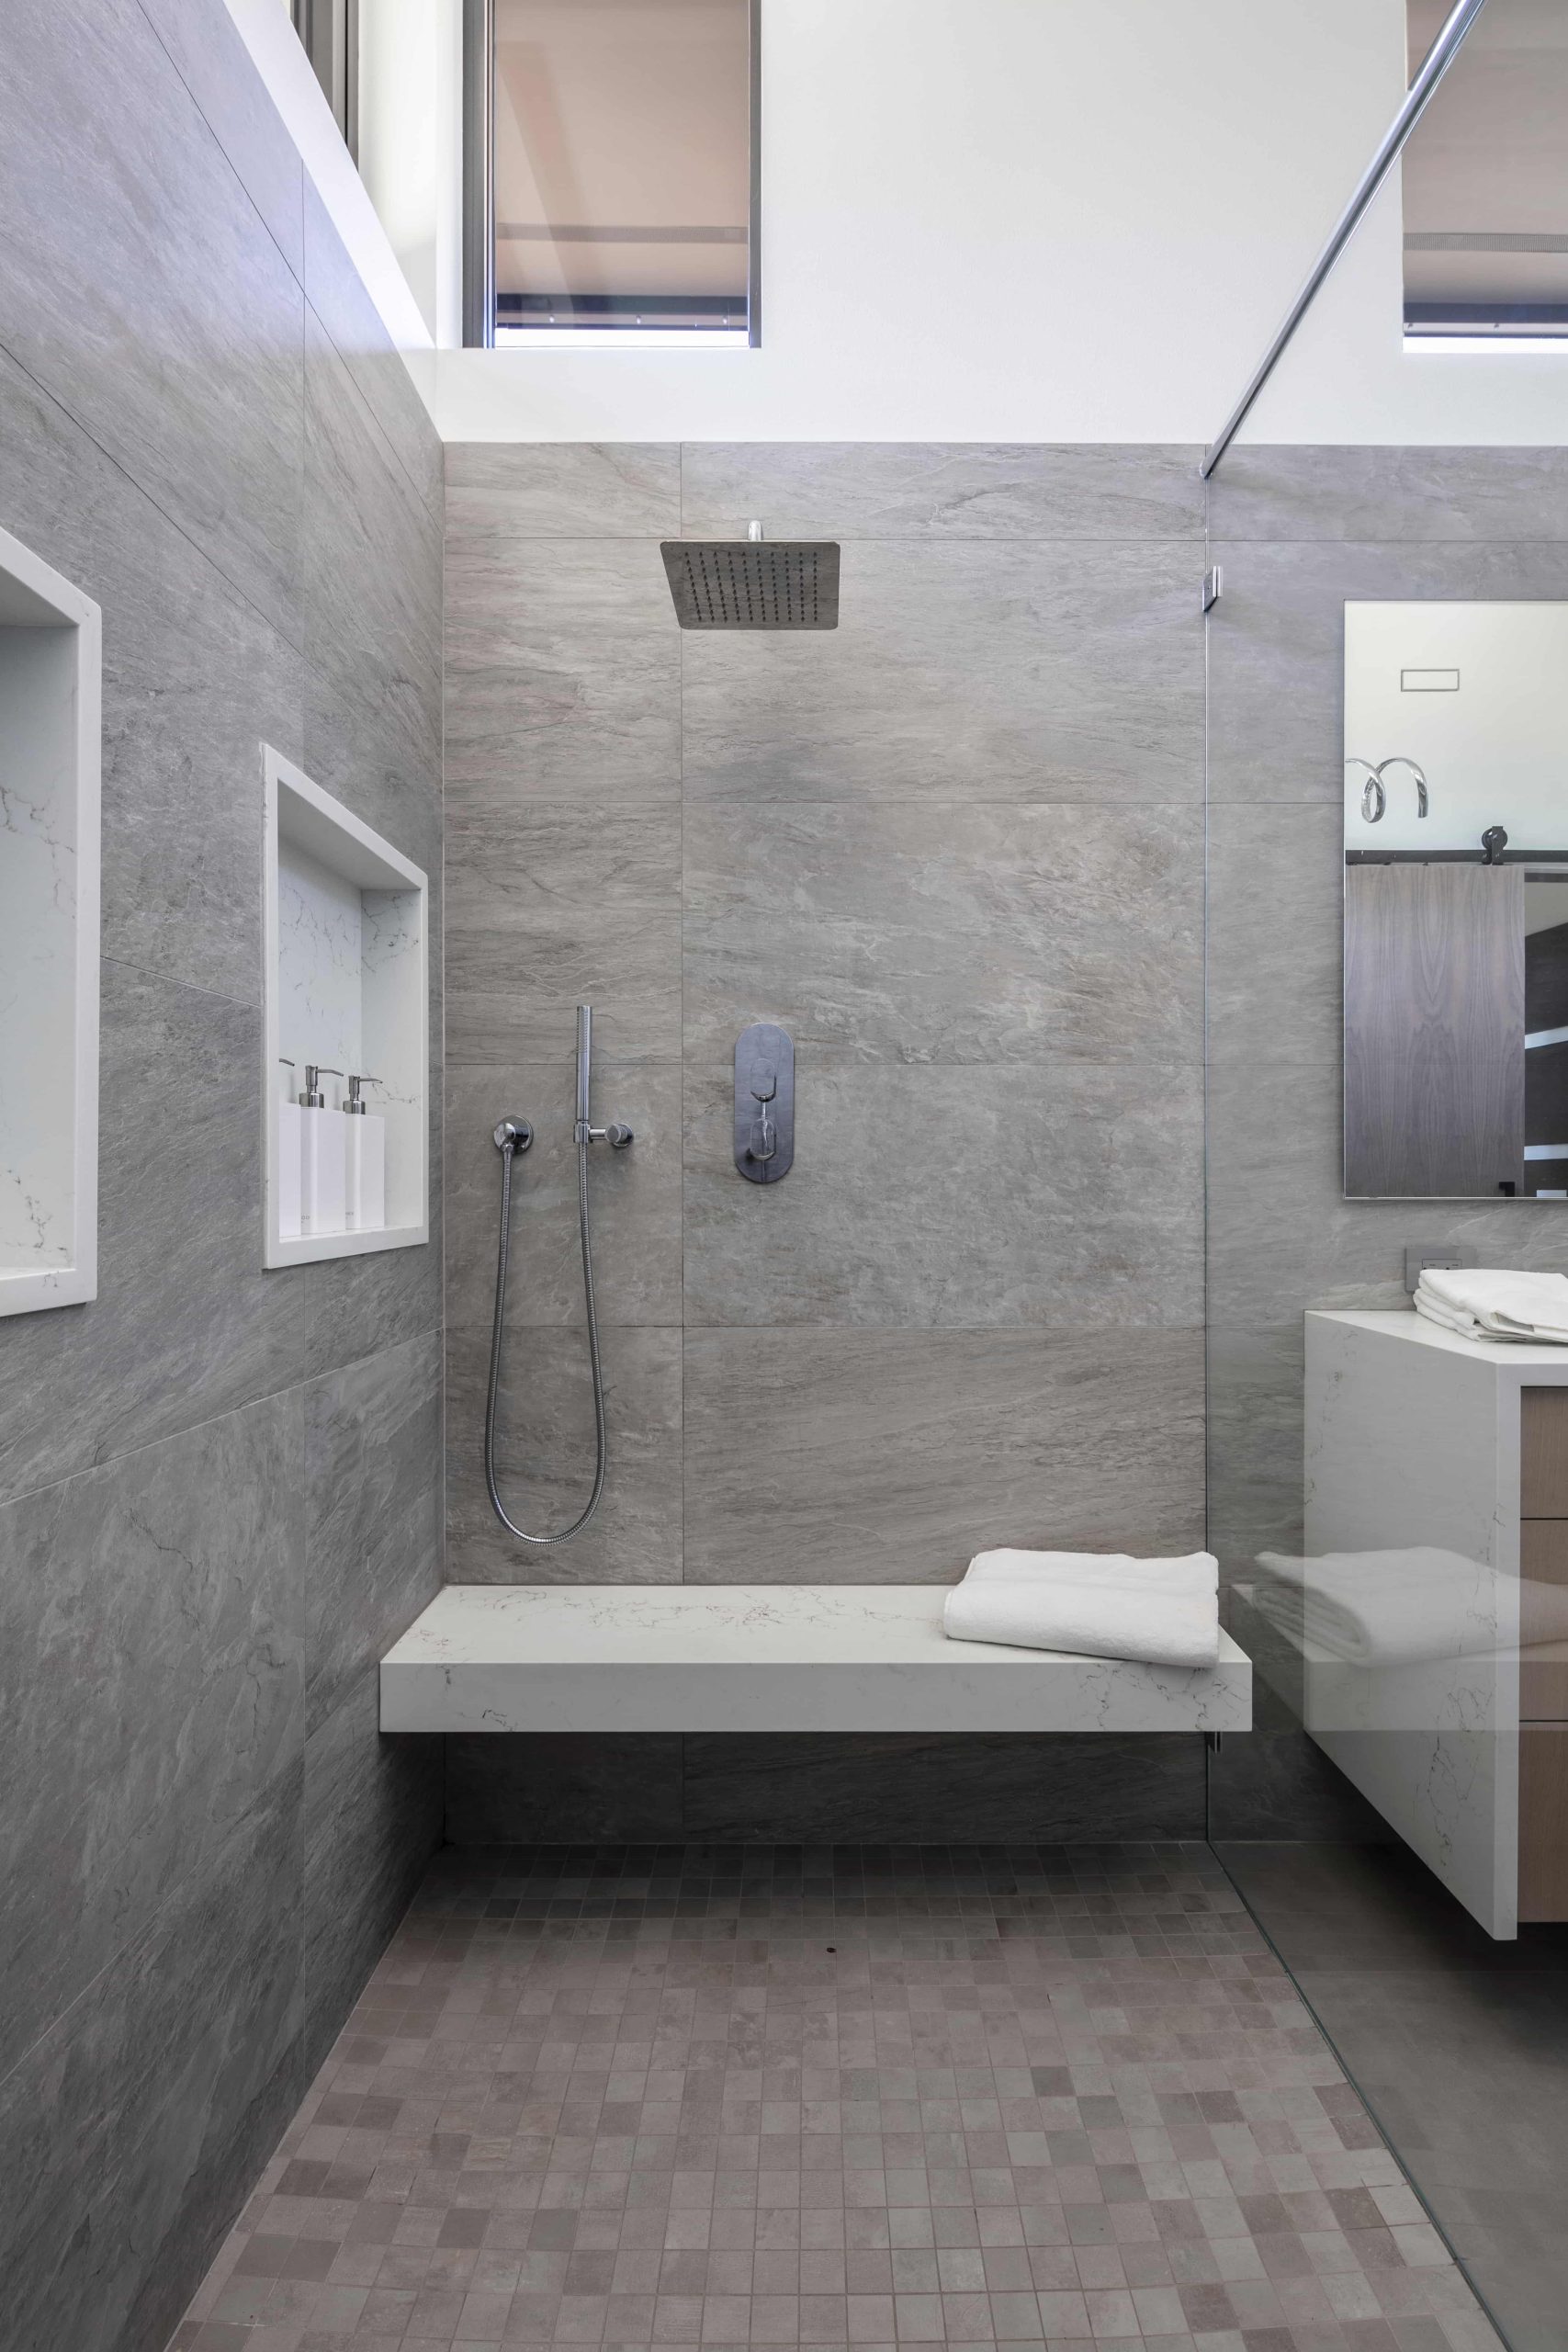
Mirrors & shower enclosure | Distinctive Glass
Pool | All Star Pool & Spa
Sauna | Sunlighten – Light for Life
Sculptures | Troy Pillow Sculpture Studio
Tile work | Decker Tile and Design
Photography | Andrew Storey
You may also like
Episode 67: Niche Market on the Big Island with Zak Jorski of Furnishings by Debi
Today Ted speaks with Zak Jorski of Furnishing by Debi, a consignment business set up on Hawaii’s

Timeless Interior Design is Always in Fashion
Lasting Trends in Interior Design While the concept of an interior design trend may bring to mind bo
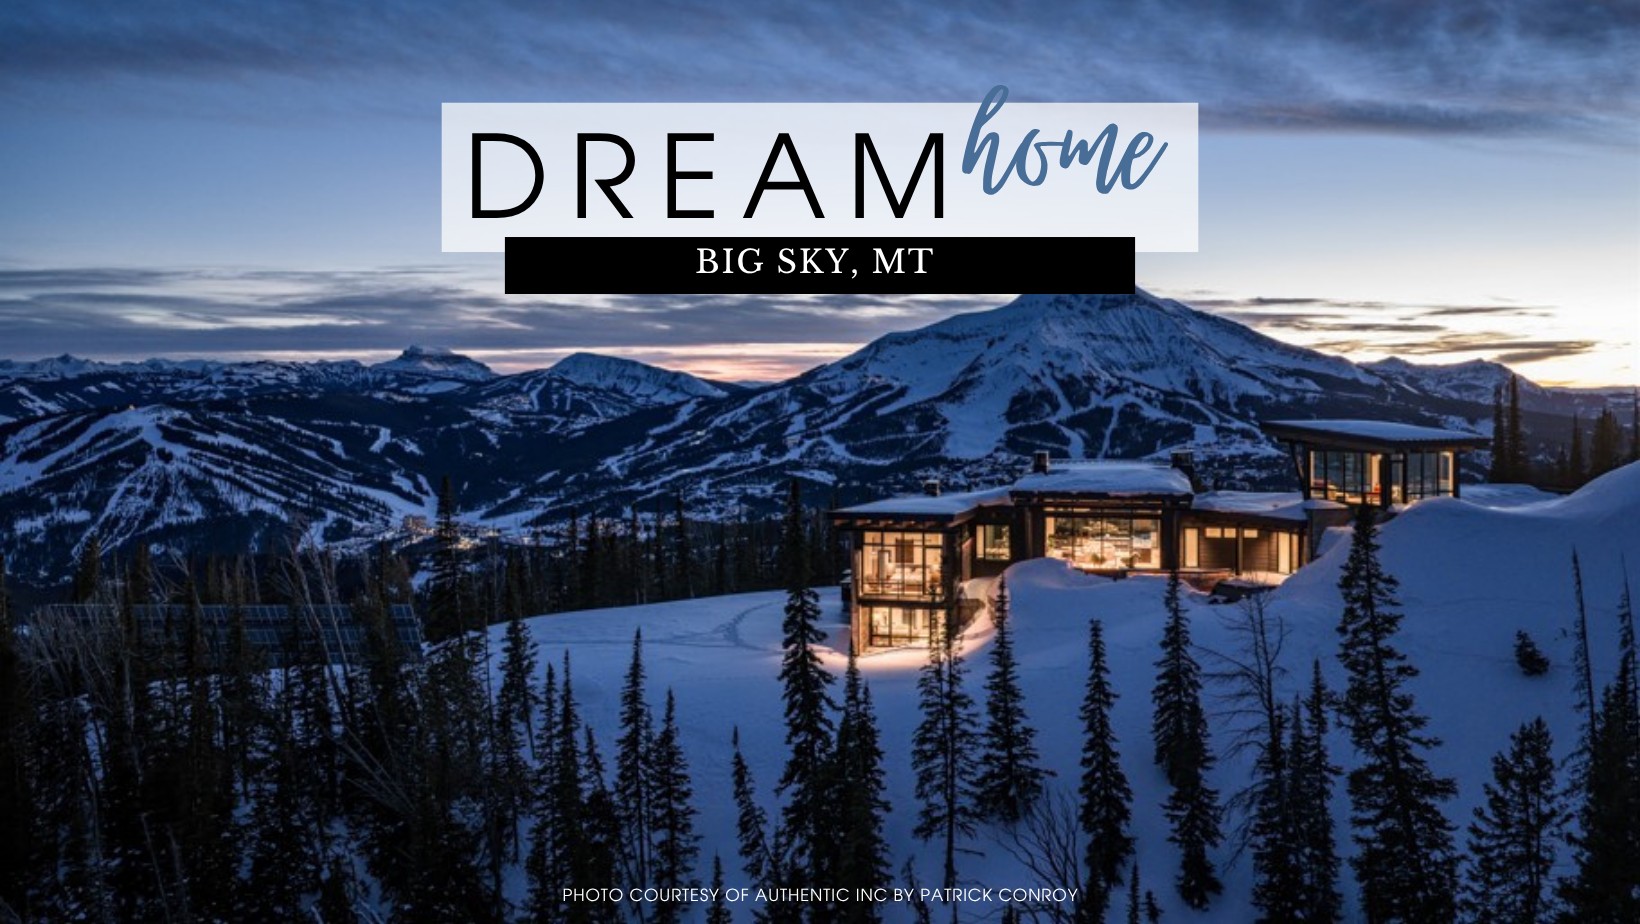
Modern Retreat in the Mountains of Montana (Big Sky, MT)
Builder: Authentic Inc.Square Footage: 5,600 square feetLot Size: 40 acresBedrooms: 5Bathrooms: 6Loc