A Refined Mountain Modern Home (Bend, OR)

Builder: Pacwest Builders, LLC
Square Footage: 3,345
Lot Size: 40 acres
Bedrooms: 3
Bathrooms: 3.5
Location: Bend, OR

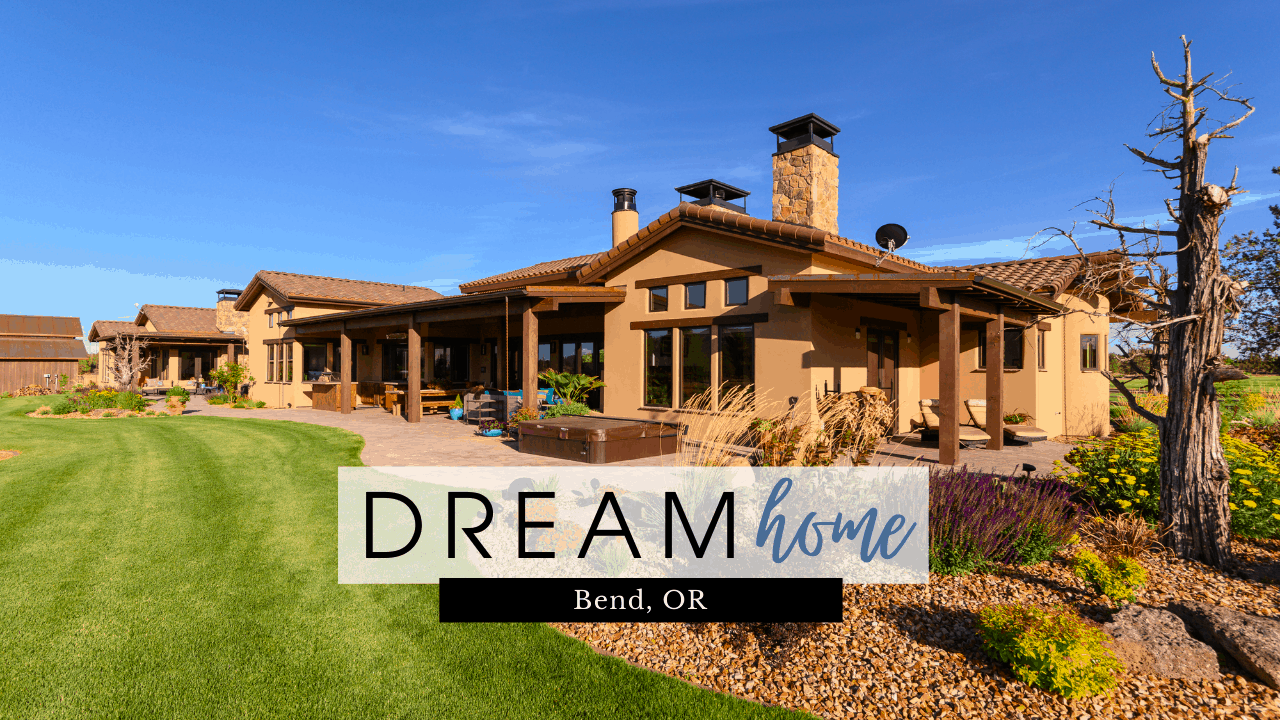
The owners of this remarkable homesite set out to create a refined mountain modern residence defined by exposed Douglas fir glulams, steel beams, and a seamless relationship between architecture and landscape. Designed to feel light and airy, the interior spaces feature expansive glazing and minimal thresholds, allowing effortless movement onto the exterior patio.

Perched on a sloping lot, the home was thoughtfully positioned to capture sweeping 180-degree views of the surrounding Cascade Mountains, which dramatically define the Central Oregon horizon. Every primary living space was oriented to celebrate this commanding backdrop, ensuring the landscape remains an ever-present focal point.

Perched on a sloping lot, the home was thoughtfully positioned to capture sweeping 180-degree views of the surrounding Cascade Mountains, which dramatically define the Central Oregon horizon. Every primary living space was oriented to celebrate this commanding backdrop, ensuring the landscape remains an ever-present focal point.

A Class A fire-rated metal roof provides both elevated aesthetics and practical resilience against Central Oregon’s varied climate. The expansive exterior deck includes carefully planned covered patio areas ideal for dining and entertaining. A sleek cable railing system frames the generous deck while preserving unobstructed mountain views. Engineered with precision, the deck’s structural support beams are concealed within the framing, maintaining clean architectural lines.

At the front entry, a statement pivot door welcomes guests with understated drama. A thoughtfully integrated water feature enhances the arrival experience, flowing beneath the courtyard wall and tying into a pond and stream that meander along the driveway. The gentle sound of the babbling brook creates an immediate sense of tranquility.

Building on this lot required careful adherence to community restrictions, including the preservation of the native “ghost” junipers and the use of non-combustible materials and landscaping.

Collectively, these elements create a home that embodies the Mountain Modern identity not only in its architectural expression, but in its spirit—warm, effortlessly livable, and always ready to welcome family and friends.

 AMENITIES

  • Great room large linear fireplace
  • Outdoor water features
  • Expansive sliding door in the great room
  • 4 car garage with bonus storage loft
  • Sauna
  • Engineered hardwood flooring throught
  • Single level living
  • Pivot front entry door
  • Composite exterior deck with cable railing system
  • Garage workshop
FEATURED CONTRACTORS

Builder | PacWest Builders

Appliances | Johnson Brothers Appliances

Architect | Spencer Williams – PacWest Builders

Cabinets | Brian’s Cabinets

Countertops | Classique Marble & Granite

Deck Railing | Iron West Inc.

Hardwood Flooring | Pinnacle Hardwood Floors LLC

Plumbing | Sunset Plumbing of Bend

Windows | Sierra Pacific Windows

Photography | Ross Chandler, Chandler Photography

LEARN MORE ABOUT PacWest builders, llc